
Sandy Basel
Cell: (815) 494-4132
Cell: (815) 494-4132
BEDS2
BATHS2 full
SQUARE FEET1,248
MLS#12785684
STATUSNew
PROPERTY TYPERental - Single Family
SCHOOLDistrict 299
Property Description
Enjoy Exceptional City Living just steps from Chicago's Lakefront, Millennium Park, Grant Park, and the Museum Campus in this spacious 2/Bedroom, 2/Bath residence with a Home Office at 1400 Museum Park. Offering approximately 1300 square feet of thoughtfully designed living space, this Home Combines Comfort, functionality, and Convenience with a Private Balcony and Access to Outstanding Full-Service Amenities. The Well-Conceived Floor Plan is Ideal for Both Everyday Living and Entertaining. The Home Office Easily Adapts as a Library, Reading Nook, or Guest Area to Suit your Lifestyle. The Residence Features Updated Lighting Throughout, Newer Stainless-Steel Appliances, Custom Window Treatments including Black-Out Shades in Both Bedrooms, and Custom Wood Closet Organization Systems. Accessibility Features include a Low-Threshold Bathtub and a Lowered Front-Door Peephole. A Private Balcony offers an Inviting Outdoor Retreat with a Comfortable, more Sheltered Setting and Reduced Wind Exposure compared with higher-floor residences, while maintaining the benefits of elevated city living. A Storage Unit is Included, along With a Parking Space Conveniently Located on Level 3 for Easy Access. Residents of 1400 Museum Park enjoy Exceptional Amenities, including 24-hour Door Staff, Penthouse-Level Fitness Center, Year-Round Indoor Pool and Whirlpool, and a Clubroom with Panoramic City and Lake Views. Additional Conveniences include a Bike room and a Welcoming Community atmosphere with activities such as a Monthly Book Club and Resident Social Events. Perfectly Situated in the South Loop, this residence offers Easy Access to Chicago's cultural attractions, the Lakefront Trail, Dining, Retail, and Transportation. Enjoy nearby Millenium Park, Grant Park, the Museum Campus, Soldier Field, Lake Michigan, Trader Joe's, Whole Foods Market, Restaurants, and Cafes. Convenient transportation options include CTA Red, Green, and Orange Line service, nearby Metra connections, and multiple bus routes including the #1, #3, #4, and #12. Offering an Exceptional Combination of Space, Amenities and Rock Star Location, this Residence Presents a Wonderful Opportunity to Experience One of Chicago's Most Desirable Neighborhoods. Nothing to Do But Put Your Furniture Down and Start Living!
Property Features
Property Type: Rental - Single Family
Basement: None
Cooling: Central Air
Garage: 1
Heating: Gas, Forced Air
Lot Size: COMMON
Stories: 33.0
Year Built: 2008
Feature Descriptions
Additional rooms: Den, Balcony/Porch/Lanai
Appliances: Range, Microwave, Dishwasher, Bar Fridge, Washer, Dryer, Disposal, Stainless Steel Appliance(s)
Association Amenities: Bike Room/Bike Trails, Door Person, Elevator in Residence, Exercise Room, Storage, Health Club, On Site Manager/Engineer, Party Room, Indoor Pool, Receiving Room, Spa/Hot Tub
Bath Features: Separate Shower, Double Sink
Dining Room: Combined w/ LivRm
Exterior: Steel Siding, Glass, Concrete
Laundry: Washer Hookup, In Unit
Lot Dimensions: COMMON
Other Equipment: Fire Sprinklers, CO Detectors
Parking: Garage Door Opener, Heated Garage, Yes, Deeded, Attached, Garage
Rent Includes: Heat, Water, Parking, Pool, Scavenger, Doorman, Exterior Maintenance, Lawn Care, Storage Lockers, Snow Removal, Internet, Air Conditioning, Wi-Fi
Sewer: Public Sewer
Total Rooms: 6
Township: South Chicago
Water: Lake Michigan
Room Sizes
Den: 08X07
Balcony/Porch/Lanai: 13X05
Bedroom 2: 14X11
Dining Room: COMBO
Kitchen: 10X12
Living Room: 24X14
Primary Bedroom: 15X11
Local Schools
School District: District 299
Listed By / Shown By
Listed By
Agency Name: Berkshire Hathaway HomeServices Chicago
Agency Phone: 847-510-5000
Shown By
Agent Name: Sandy Basel
Agent Phone: Cell: (815) 494-4132
Agency Title: Gambino Realtors


Member Participants (and their affiliated licensees, if applicable) shall indicate on their websites that IDX information is provided exclusively for consumers’ personal non-commercial use, that it may not be used for any purpose other than to identify prospective properties consumers may be interested in purchasing, that the data is deemed reliable but is not guaranteed by MLS GRID, and that the use of the MLS GRID Data may be subject to an end user license agreement prescribed by the Member Participant’s applicable MLS if any and as amended from time to time. MLS GRID may, at its discretion, require use of other disclaimers as necessary to protect Member Participant, and/or their MLS from liability.
Based on information submitted to the MLS GRID. All data is obtained from various sources and may not have been verified by broker or MLS GRID. Supplied Open House Information is subject to change without notice. All information should be independently reviewed and verified for accuracy. Properties may or may not be listed by the office/agent presenting the information.
Privacy Policy / DMCA Notice / ADA Accessibility


This site is hosted, designed and copyright
© 1994 - 2026 by
Delta Media Group, Inc. -- Patent Pending --
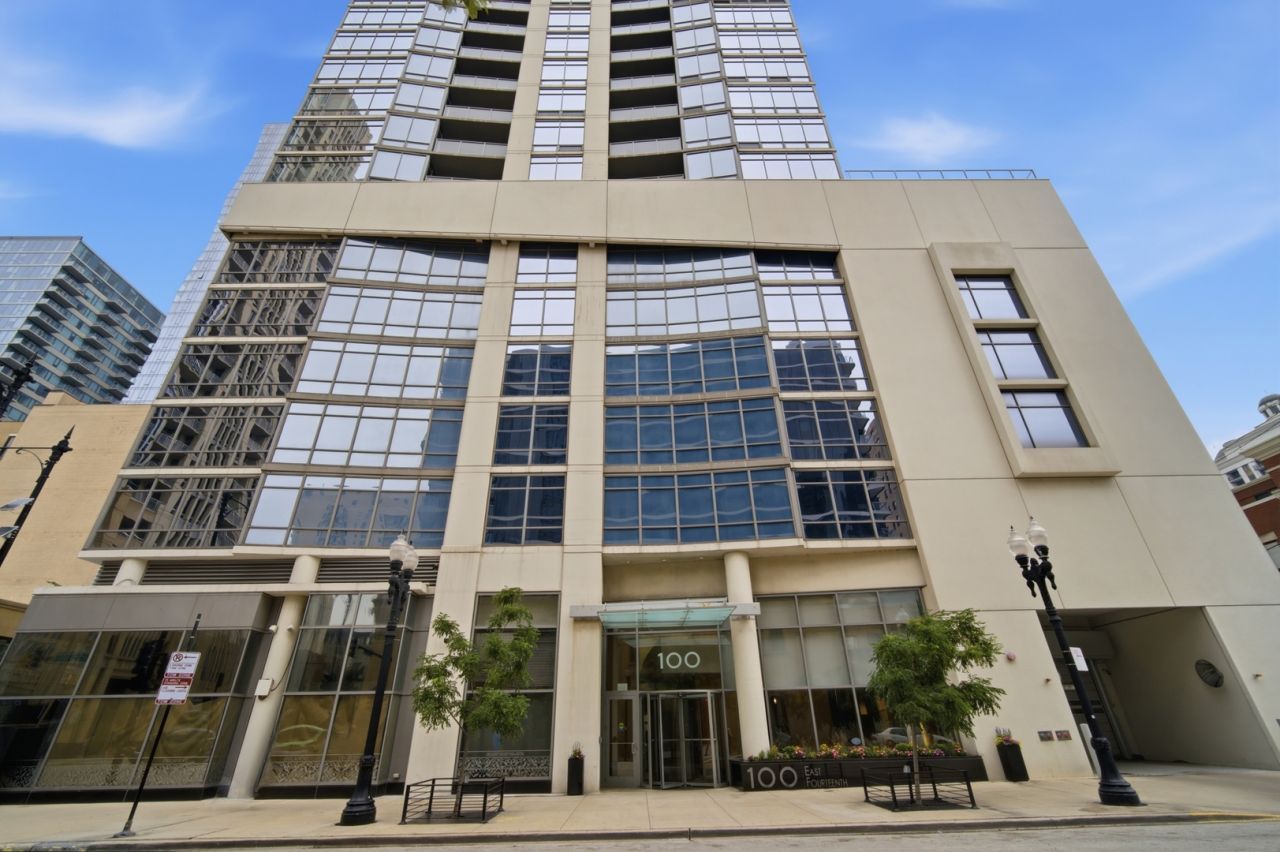
100 E 14th Street, Unit 1209 | MLS# 12785684
This property located at 100 E 14th Street, Unit 1209, Chicago, IL 60605 is currently listed for rent with an asking price of $3,650 / Monthly. E 14th Street, Unit 1209 is located within the District 299 school district. Search Chicago real estate on sbasel.gogambino.com today.