
Sandy Basel
Cell: (815) 494-4132
Cell: (815) 494-4132
BEDS3
BATHS2 full 1 partial
SQUARE FEET1,464
MLS#12782791
STATUSActive
PROPERTY TYPEResidential - Townhouse
SUBDIVISIONTanglewood
SCHOOLDistrict 108
Property Description
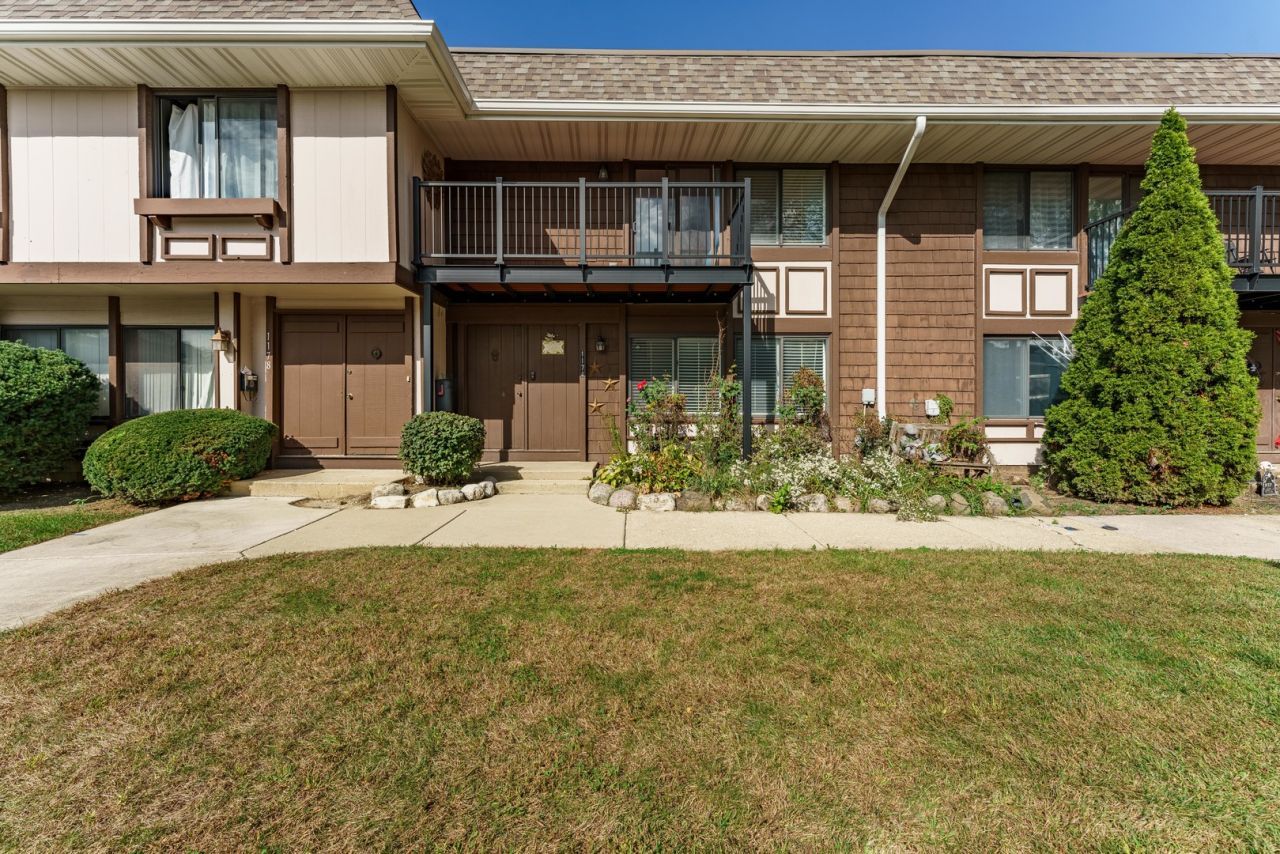
Welcome to this inviting Hanover Park townhome with thoughtful 2023 updates throughout. Offering a functional layout, comfortable living spaces, and desirable indoor-outdoor features, this home is ready for its next chapter. Step inside to discover a welcoming main level with tile flooring and an open-concept kitchen designed to bring people together. Granite countertops, rich natural cherry cabinetry, a spacious island with seating, and abundant kitchen that's equally suited for everyday meals and entertaining. The adjoining living and dining areas offer a natural flow, making it easy to host guests or simply enjoy a relaxing night at home. Upstairs, you'll find three generously sized bedrooms, including a primary suite complete with a private ensuite bathroom and walk-in closet. Enjoy the added appeal of a balcony for a breath of fresh air, along with a private yard and patio that provide even more space to unwind, fire up the grill, or enjoy time outdoors. Additional highlights include a private attached 2-car garage and two HVAC units + washer/dryer for added comfort and convenience. Pet and rental-friendly, it presents added flexibility to suit a variety of needs. Ideally situated near shopping, dining, and convenient access to Route 390 - Don't miss your opportunity to see all this Hanover Park townhome has to offer, schedule your showing today!
Property Features
Property Type: Residential - Townhouse
Basement: None
Cooling: Central Air
Garage: 2
Heating: Gas, Forced Air, Sep Heating Systems - 2+
Lot Size: 2,007
Roof Type: Asphalt
Stories: 2.0
Taxes: $5,628
Year Built: 1972
Amenities
Granite Counters
Pantry
Feature Descriptions
Additional rooms: No additional rooms
Appliances: Range, Dishwasher, Refrigerator, Washer, Dryer, Disposal
Association Includes: Exterior Maintenance, Lawn Care, Scavenger, Snow Removal
Dining Room: Kitchen/Dining Combo
Exterior: Cedar, Masonite
HOA Fee: 275/ Monthly
Laundry: Main Level, In Unit
Lot: Common Grounds
Lot Dimensions: 2007
Other Equipment: Ceiling Fan(s)
Parcel#: 0207204056
Parking: Asphalt, Garage Door Opener, Yes, Garage Owned, Detached, Garage
Pet Allowed: Cats OK, Dogs OK
Sewer: Public Sewer
Total Rooms: 7
Township: Hanover
Water: Lake Michigan, Public
Room Sizes
Bedroom 2: 11X11
Bedroom 3: 9X13
Dining Room: 12X16
Family Room: 18X14
Kitchen: 10X11
Laundry: 6X14
Living Room: 22X12
Primary Bedroom: 20X12
Local Schools
High School: Lake Park High School
Middle School: Spring Wood Middle School
Elementary School: Greenbrook Elementary School
School District: District 108
Listed By / Shown By
Listed By
Agency Name: Realty of America, LLC
Agency Phone: 708-788-1900
Shown By
Agent Name: Sandy Basel
Agent Phone: Cell: (815) 494-4132
Agency Title: Gambino Realtors

Estimate Your Payment
Estimated Payment
$ 1,822.03 per month $1,271.39 Principal & Interest $469.00 Property Tax $81.64 Homeowner's InsuranceChange Payment Information

Member Participants (and their affiliated licensees, if applicable) shall indicate on their websites that IDX information is provided exclusively for consumers’ personal non-commercial use, that it may not be used for any purpose other than to identify prospective properties consumers may be interested in purchasing, that the data is deemed reliable but is not guaranteed by MLS GRID, and that the use of the MLS GRID Data may be subject to an end user license agreement prescribed by the Member Participant’s applicable MLS if any and as amended from time to time. MLS GRID may, at its discretion, require use of other disclaimers as necessary to protect Member Participant, and/or their MLS from liability.
Based on information submitted to the MLS GRID. All data is obtained from various sources and may not have been verified by broker or MLS GRID. Supplied Open House Information is subject to change without notice. All information should be independently reviewed and verified for accuracy. Properties may or may not be listed by the office/agent presenting the information.
Privacy Policy / DMCA Notice / ADA Accessibility


This site is hosted, designed and copyright
© 1994 - 2026 by
Delta Media Group, Inc. -- Patent Pending --
1174 San Simeon Drive | MLS# 12782791
This townhouse located at 1174 San Simeon Drive, Hanover Park, IL 60133 is currently listed for sale with an asking price of $279,900. This property was built in 1972 and has 3 bedrooms and 2 full and 1 partial baths with 1464 sq. ft. San Simeon Drive is located in the Tanglewood subdivision within the District 108 school district. Search Tanglewood real estate on sbasel.gogambino.com today.