
Sandy Basel
Cell: (815) 494-4132
Cell: (815) 494-4132
BEDS2
BATHS2 full 1 partial
SQUARE FEET1,010
MLS#12795484
STATUSNew
PROPERTY TYPEResidential - Townhouse
SUBDIVISIONGlendale Lakes
SCHOOLDistrict 87
Property Description
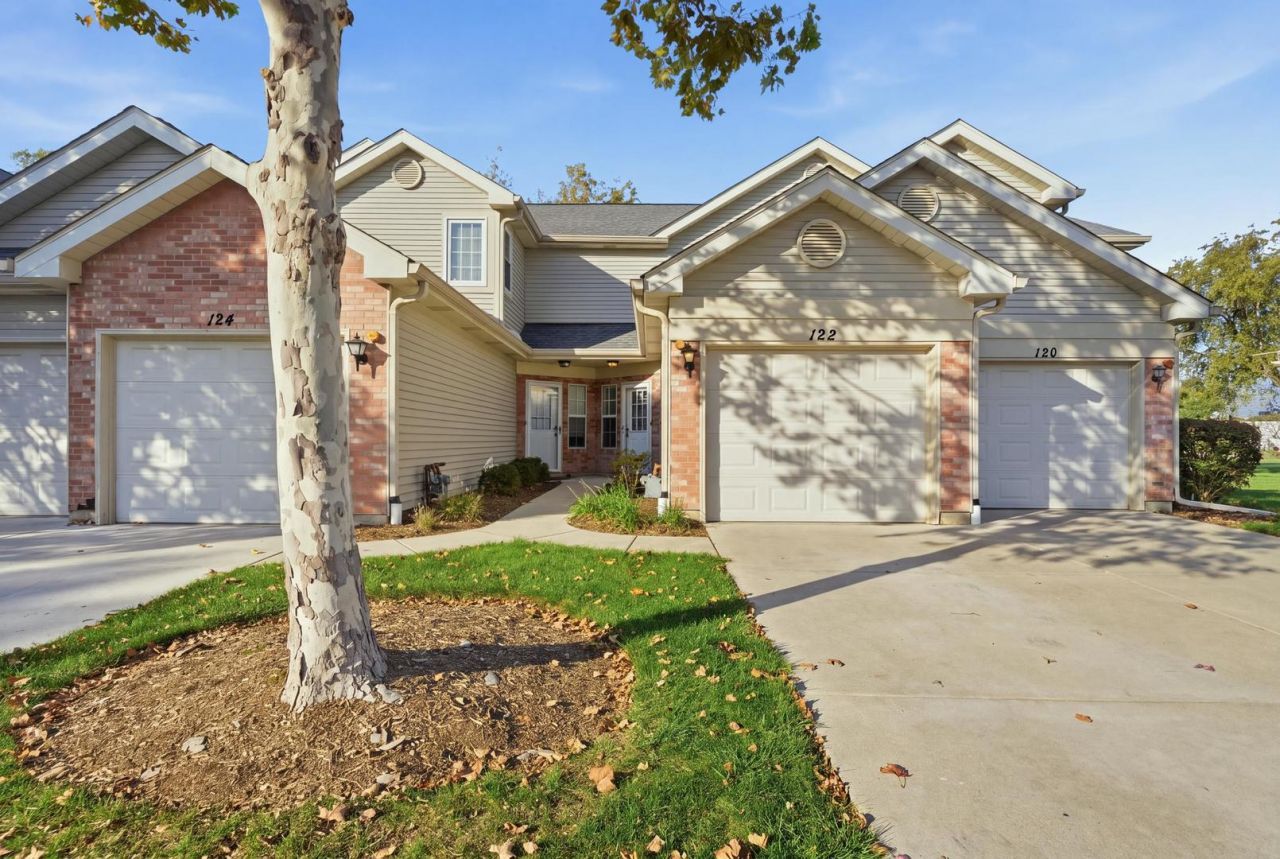
Welcome Home to This Beautifully Updated, Move-In-Ready Townhome in Glendale Heights! Step into comfort, style, and convenience in this inviting 2-bedroom, 2.5-bath townhome featuring an attached one-car garage and thoughtful updates throughout. From the moment you walk in, you'll appreciate the fresh, modern touches and warm, welcoming atmosphere that make this home truly special. The main level offers a bright and inviting living and dining area, perfect for everyday living and entertaining. Cozy up by the gas fireplace on chilly evenings or enjoy the open feel of the space. The beautifully updated kitchen boasts brand-new stainless steel appliances, including a stainless steel refrigerator, dishwasher, and garbage disposal, complemented by expansive, elegant quartz countertops with an extended breakfast bar and a stylish, modern backsplash-creating the perfect blend of sophistication, functionality, and everyday convenience.New paint throughout, new carpeting, and wood laminate flooring on the main level add a fresh, contemporary feel. Open the sliding glass door and step onto your private patio-a wonderful outdoor retreat for morning coffee, relaxing evenings, weekend gatherings, or simply enjoying a little fresh air. Upstairs, you'll find two comfortably situated bedrooms that offer privacy and a peaceful space. The spacious, light-filled primary bedroom features an updated private bath, creating a relaxing space to start and end your day. The spacious second bedroom is complemented by an additional, brand-new, beautifully updated second bathroom, offering extra comfort and convenience. Other features: brand-new washer/dryer, all bathrooms with new quartz vanities and faucets. AC new 2023, water heater new in 2022 Beyond your front door, enjoy a lifestyle filled with amenities, including two private in-ground swimming pools, golf, and more. Conveniently located near shopping, dining, and everyday essentials, this Glendale Heights townhome offers a wonderful balance of comfort, recreation, and accessibility. Beautifully updated, move-in ready, and designed for easy living-this is an opportunity you won't want to miss! Come see all that this charming townhome has to offer and imagine making it your own.
Property Features
Property Type: Residential - Townhouse
Basement: None
Cooling: Central Air
Fireplaces: 1
Garage: 1
Heating: Gas
Lot Size: 17X117X17x117
Roof Type: Asphalt
Stories: 2.0
Taxes: $6,669
Year Built: 1989
Amenities
Dining Combo
Quartz Counters
Feature Descriptions
Additional rooms: Foyer
Appliances: Range, Dishwasher, Refrigerator, Washer, Dryer, Disposal, Stainless Steel Appliance(s), Range Hood
Association Amenities: Park, Patio, School Bus
Association Includes: Water, Parking, Insurance, Pool, Exterior Maintenance, Lawn Care, Snow Removal
Bath Features: Soaking Tub
Dining Room: Combined w/ LivRm
Exterior: Aluminum Siding, Steel Siding, Brick
Fireplace: Wood Burning, Attached Fireplace Doors/Screen, Gas Starter
Fireplace Location(s): Living Room
HOA Fee: 350/ Monthly
Laundry: Main Level, Washer Hookup, Gas Dryer Hookup, In Unit
Lot Dimensions: 17X117X17x117
Parcel#: 0233204228
Parking: Asphalt, Garage Door Opener, Yes, Attached, Garage
Pet Allowed: Cats OK, Dogs OK
Sewer: Public Sewer
Total Rooms: 4
Township: Bloomingdale
Water: Lake Michigan
Room Sizes
Foyer: 7X20
Bedroom 2: 13X10
Kitchen: 8X8
Laundry: 6X8
Living Room: 16X17
Primary Bedroom: 14X11
Local Schools
High School: Glenbard West High School
Middle School: Glenside Middle School
Elementary School: Americana Intermediate School
School District: District 87
Listed By / Shown By
Listed By
Agency Name: Coldwell Banker Realty
Agency Phone: 847-301-3100
Shown By
Agent Name: Sandy Basel
Agent Phone: Cell: (815) 494-4132
Agency Title: Gambino Realtors

Estimate Your Payment
Estimated Payment
$ 1,957.56 per month $1,317.23 Principal & Interest $555.75 Property Tax $84.58 Homeowner's InsuranceChange Payment Information

Member Participants (and their affiliated licensees, if applicable) shall indicate on their websites that IDX information is provided exclusively for consumers’ personal non-commercial use, that it may not be used for any purpose other than to identify prospective properties consumers may be interested in purchasing, that the data is deemed reliable but is not guaranteed by MLS GRID, and that the use of the MLS GRID Data may be subject to an end user license agreement prescribed by the Member Participant’s applicable MLS if any and as amended from time to time. MLS GRID may, at its discretion, require use of other disclaimers as necessary to protect Member Participant, and/or their MLS from liability.
Based on information submitted to the MLS GRID. All data is obtained from various sources and may not have been verified by broker or MLS GRID. Supplied Open House Information is subject to change without notice. All information should be independently reviewed and verified for accuracy. Properties may or may not be listed by the office/agent presenting the information.
Privacy Policy / DMCA Notice / ADA Accessibility


This site is hosted, designed and copyright
© 1994 - 2026 by
Delta Media Group, Inc. -- Patent Pending --
122 Golfview Drive, Unit NA | MLS# 12795484
This townhouse located at 122 Golfview Drive, Unit NA, Glendale Heights, IL 60139 is currently listed for sale with an asking price of $289,990. This property was built in 1989 and has 2 bedrooms and 2 full and 1 partial baths with 1010 sq. ft. Golfview Drive, Unit NA is located in the Glendale Lakes subdivision within the District 87 school district. Search Glendale Lakes real estate on sbasel.gogambino.com today.