
Sandy Basel
Cell: (815) 494-4132
Cell: (815) 494-4132
BEDS3
BATHS1 full 1 partial
SQUARE FEET1,661
MLS#12785790
STATUSContingent
PROPERTY TYPEResidential - Single Family
SCHOOLDistrict 218
Property Description
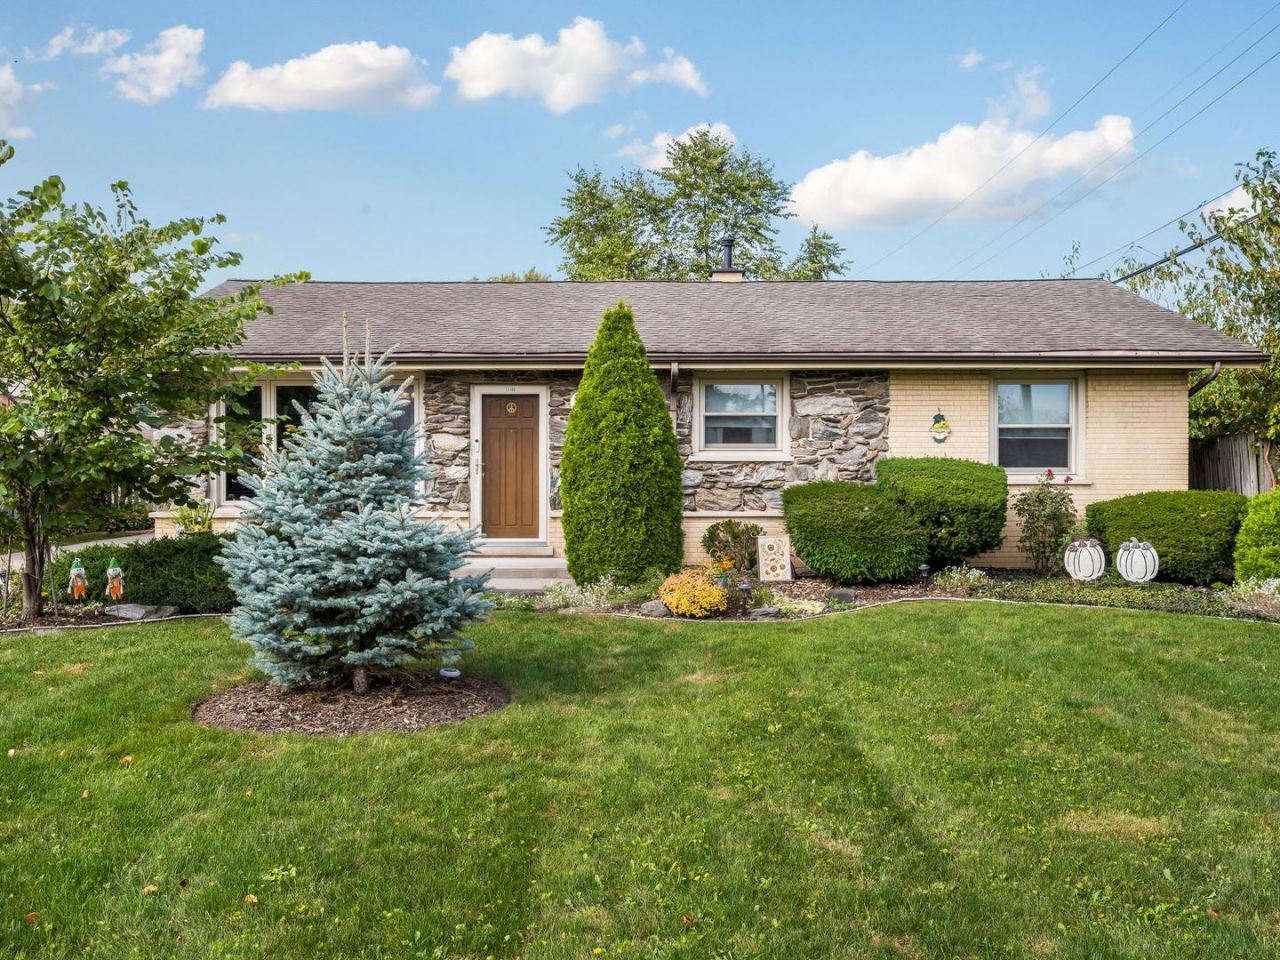
From the moment you arrive you'll appreciate the care and pride of ownership that shine throughout this charming move-in-ready expanded ranch. Beautiful landscaping creates a welcoming first impression while the thoughtfully maintained interior offers a warm and inviting place to call home. Featuring 3 bedrooms, 1.5 bathrooms and a large spacious family room this home offers a comfortable layout with plenty of room to relax, entertain and make lasting memories. Hardwood floors in select areas add warmth and timeless character while the updated kitchen brings style and functionality together with custom wood cabinetry and stainless steel appliances. Both bathrooms have also been updated, adding to the home's appeal. A sliding door from the family room opens to a lovely patio and backyard with stunning landscape design and privacy. This home has been lovingly cared for and features numerous important updates listed below:2026 Brand-new Carrier furnace & ac 2021: Updated kitchen with custom wood cabinetry and stainless steel appliances, including Maytag refrigerator, Bosch dishwasher, Maytag stove and range hood 2020: New concrete driveway and whole-house fan 2019: New garage door and operating mechanism 2018: Garage resided; Speed Queen washer and dryer 2016: Water heater 2007: Evergreen doors and windows 2007: Full tear-off roof with architectural shingles and Hunter ceiling fans throughout . Exceptionally well kept and full of updates this home is truly move-in ready. Come see all it has to offer!
Property Features
Property Type: Residential - Single Family
Basement: Crawl Space
Cooling: Central Air
Fireplaces: 1
Garage: 2.5
Heating: Gas
Home Style: Ranch
Lot Size: 0.18 Acres
Roof Type: Asphalt
Taxes: $6,060
Year Built: 1961
Amenities
1st Floor Bedroom
1st Floor Full Bath
Built-in Features
Separate Dining Room
Pantry
Replacement Windows
Feature Descriptions
Additional rooms: No additional rooms
Appliances: Range, Microwave, Dishwasher, Refrigerator, Washer, Dryer, Stainless Steel Appliance(s), Range Hood
Association Includes: None
Bath Features: Soaking Tub
Dining Room: Separate
Exterior: Brick
Fireplace: Gas Log, Gas Starter
Fireplace Location(s): Family Room
Laundry: Main Level, In Unit
Lot: Garden
Lot Dimensions: 60 X 132
Parcel#: 24333050390000
Parking: Concrete, Garage Door Opener, Yes, Detached, Garage
Sewer: Public Sewer
Total Rooms: 7
Township: Worth
Water: Public
Room Sizes
Bedroom 2: 13X10
Bedroom 3: 12X9
Dining Room: 11X10
Family Room: 22X19
Kitchen: 11X10
Laundry: 6X6
Living Room: 17X16
Primary Bedroom: 13X12
Local Schools
High School: A B Shepard High School (Campus
Middle School: Nathan Hale Intermediate
Elementary School: Nathan Hale Primary School
School District: District 218
Listed By / Shown By
Listed By
Agency Name: SPG CHICAGO REAL ESTATE
Agency Phone: 312-593-6777
Shown By
Agent Name: Sandy Basel
Agent Phone: Cell: (815) 494-4132
Agency Title: Gambino Realtors

Estimate Your Payment
Estimated Payment
$ 2,095.38 per month $1,494.42 Principal & Interest $505.00 Property Tax $95.96 Homeowner's InsuranceChange Payment Information

Member Participants (and their affiliated licensees, if applicable) shall indicate on their websites that IDX information is provided exclusively for consumers’ personal non-commercial use, that it may not be used for any purpose other than to identify prospective properties consumers may be interested in purchasing, that the data is deemed reliable but is not guaranteed by MLS GRID, and that the use of the MLS GRID Data may be subject to an end user license agreement prescribed by the Member Participant’s applicable MLS if any and as amended from time to time. MLS GRID may, at its discretion, require use of other disclaimers as necessary to protect Member Participant, and/or their MLS from liability.
Based on information submitted to the MLS GRID. All data is obtained from various sources and may not have been verified by broker or MLS GRID. Supplied Open House Information is subject to change without notice. All information should be independently reviewed and verified for accuracy. Properties may or may not be listed by the office/agent presenting the information.
Privacy Policy / DMCA Notice / ADA Accessibility


This site is hosted, designed and copyright
© 1994 - 2026 by
Delta Media Group, Inc. -- Patent Pending --
13106 Village Lane | MLS# 12785790
This single family home located at 13106 Village Lane, Crestwood, IL 60418 is currently listed for sale with an asking price of $329,000. This property was built in 1961 and has 3 bedrooms and 1 full and 1 partial baths with 1661 sq. ft. Village Lane is located within the District 218 school district. Search Crestwood real estate on sbasel.gogambino.com today.