
Sandy Basel
Cell: (815) 494-4132
Cell: (815) 494-4132
BEDS3
BATHS3 full
SQUARE FEET3,615
MLS#12785903
STATUSNew
PROPERTY TYPEResidential - Single Family
SUBDIVISIONLong Run Acres
SCHOOLDistrict 205
Property Description
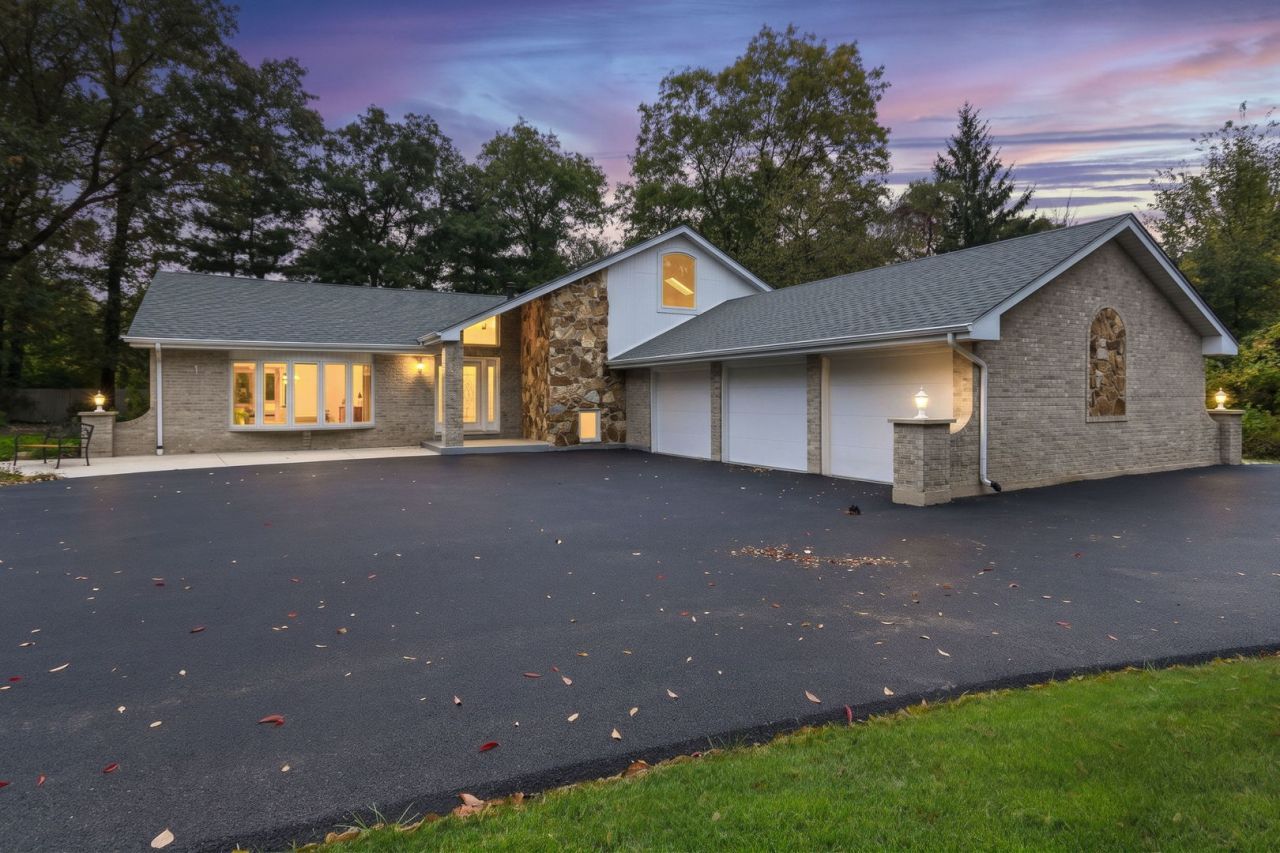
Custom built Forester Ranch in Long Run Acres sits on its own botanical 1.12+ acre lot on a secluded cul-de-sac offers unmatched tranquility. Beautiful beamed, cathedral ceilings and skylights that gives airy ambiance and natural sunlight throughout its expansive main living area and 4 season room with oversized horizon windows. Massive family room with impressive stone fireplace. Features 3,600+ sqft (zero carpet), 3 spacious bedrooms, 3 updated elegant bathrooms, 2005 addition 4-season room with newer HVAC and semi-finished basement. Primary bedroom is awesome with oversized wall window under soaring cathedral ceiling and skylight. It's private primary bath has a vaulted ceiling with skylight and boasts a 71 gallon soaking tub with fast filling features, overhead hand held shower and European fixtures. New 2025 stupendous horseshoe driveway with two large parking pads offering 12 plus parking spaces. Highlights include a shared private pond with dock/fountain, heated 3.5-car garage with a lower level walk out and 8' clearance,full cedar closet, 2024 full house Generac generator, iron curtain water system, 2023 roof & skylights w/ continued warranty, and 2025 kitchen appliances, reverse osmosis system in kitchen, down draft vent, 2025 water heater, and full house fan. Beautiful custom windows that pull in nature from every room. Very clean turn key home ready for the next owner. This lot offers great privacy and seclusion and the unique ability to subdivide the lot for an additional home.
Property Features
Property Type: Residential - Single Family
Basement: Yes
Basement: Unfinished, Partial, Walk-Out Access
Cooling: Central Air
Fireplaces: 2
Garage: 3.5
Heating: Gas, Electric, Forced Air, Zoned
Home Style: Contemporary
Lot Size: 1.12 Acres
Roof Type: Asphalt
Taxes: $11,414
Year Built: 1988
Amenities
Vaulted Ceiling(s)
Cathedral Ceiling(s)
Beamed Ceilings
Open Floorplan
Feature Descriptions
Additional rooms: Heated Sun Room, Foyer, Eating Area, Office, Recreation Room, Storage
Additional Structures: Shed(s)
Appliances: Range, Microwave, Dishwasher, Refrigerator, Washer, Dryer, Humidifier
Association Includes: None
Bath Features: Soaking Tub
Dining Room: Separate
Exterior: Brick, Cedar, Stone
Fireplace: Wood Burning, Electric, Gas Log, Gas Starter, More than one
Fireplace Location(s): Family Room
Laundry: Gas Dryer Hookup, Electric Dryer Hookup, Sink
Lot: Irregular Lot, Landscaped, Wooded, Mature Trees
Lot Dimensions: 252 X 268 X 296.6 X 151.5
Other Equipment: Water-Softener Owned, CO Detectors, Ceiling Fan(s), Sump Pump, Backup Sump Pump;
Parcel#: 1605041010360000
Parking: Asphalt, Circular Driveway, Garage Door Opener, Heated Garage, Garage, Yes, Garage Owned, Attached
Sewer: Septic Tank
Total Rooms: 11
Township: Homer
Water: Well
Room Sizes
Heated Sun Room: 16X16
Foyer: 14X8
Eating Area: 12X7
Office: 18X11
Recreation Rm: 27X18
Storage: 33X25
Bedroom 2: 17X12
Bedroom 3: 15X13
Dining Room: 14X11
Family Room: 22X15
Kitchen: 17X13
Laundry: 12X10
Living Room: 20X13
Primary Bedroom: 17X16
Local Schools
High School: Lockport Township High School
School District: District 205
Listed By / Shown By
Listed By
Agency Name: Coldwell Banker Realty
Agency Phone: 312-266-7000
Shown By
Agent Name: Sandy Basel
Agent Phone: Cell: (815) 494-4132
Agency Title: Gambino Realtors

Estimate Your Payment
Estimated Payment
$ 4,817.87 per month $3,633.40 Principal & Interest $951.17 Property Tax $233.30 Homeowner's InsuranceChange Payment Information

Member Participants (and their affiliated licensees, if applicable) shall indicate on their websites that IDX information is provided exclusively for consumers’ personal non-commercial use, that it may not be used for any purpose other than to identify prospective properties consumers may be interested in purchasing, that the data is deemed reliable but is not guaranteed by MLS GRID, and that the use of the MLS GRID Data may be subject to an end user license agreement prescribed by the Member Participant’s applicable MLS if any and as amended from time to time. MLS GRID may, at its discretion, require use of other disclaimers as necessary to protect Member Participant, and/or their MLS from liability.
Based on information submitted to the MLS GRID. All data is obtained from various sources and may not have been verified by broker or MLS GRID. Supplied Open House Information is subject to change without notice. All information should be independently reviewed and verified for accuracy. Properties may or may not be listed by the office/agent presenting the information.
Privacy Policy / DMCA Notice / ADA Accessibility


This site is hosted, designed and copyright
© 1994 - 2026 by
Delta Media Group, Inc. -- Patent Pending --
13624 Pheasant Circle | MLS# 12785903
This single family home located at 13624 Pheasant Circle, Homer Glen, IL 60491 is currently listed for sale with an asking price of $799,900. This property was built in 1988 and has 3 bedrooms and 3 full baths with 3615 sq. ft. Pheasant Circle is located in the Long Run Acres subdivision within the District 205 school district. Search Long Run Acres real estate on sbasel.gogambino.com today.