
Sandy Basel
Cell: (815) 494-4132
Cell: (815) 494-4132
BEDS3
BATHS2 full
SQUARE FEET2,108
MLS#12779788
STATUSContingent
PROPERTY TYPEResidential - Single Family
SCHOOLDistrict 1
Property Description
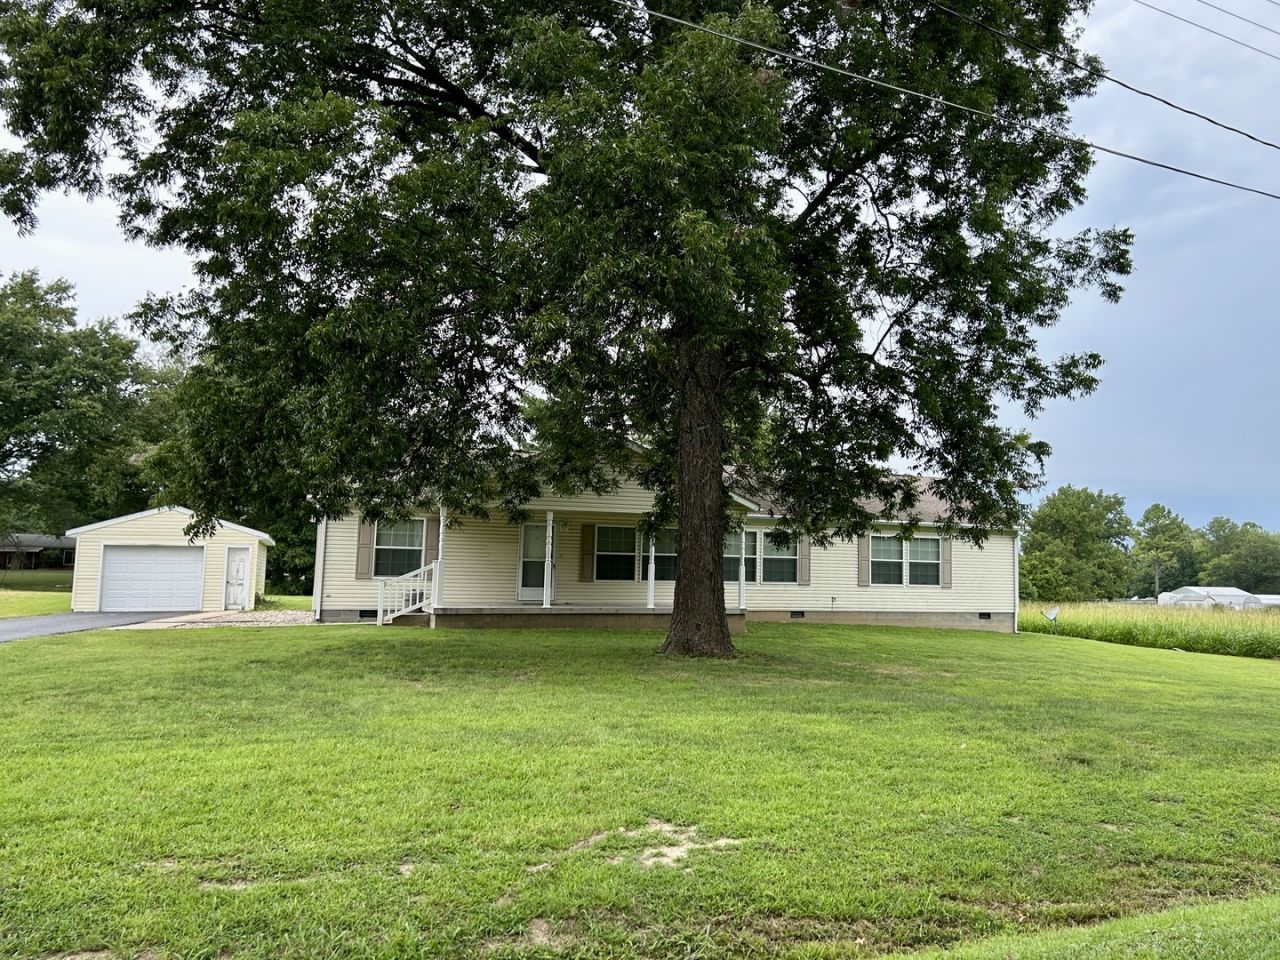
This spacious, 2108 sq ft ranch sits on 3.43 acres. It is centrally located between Marion, Herrin and Johnston City. There is a 10' x 31' covered concrete porch across the back and a sunny deck in the rear. The living room is a generous 14 x 31 with crown moldings and an entertainment center that includes a remote-controlled electric fireplace. There is a formal dining room with a serving bar that is shared with the kitchen. The kitchen has a decorative tray ceiling over a stunning island. The cabinets are all Hickory, and all of the appliances are stainless steel. There is a breakfast area, a walk-in pantry and a sliding patio door with access to the deck. There is a separate, fully equipped laundry room with quick access to the master bath. The Master Bedroom has an adjoining 6'x7' Dressing Room and a walk-in closet. The Master bath has double sinks, a garden tub and separate shower. The Split floor plan has the other two bedrooms are located on the other end of the home allowing for extra privacy.
Property Features
Property Type: Residential - Single Family
Basement: Crawl Space
Cooling: Central Air
Fireplaces: 1
Garage: 1
Heating: Electric, Forced Air
Home Style: Ranch
Lot Size: 3.43 Acres
Roof Type: Asphalt
Taxes: $1,686
Year Built: 2011
Amenities
1st Floor Bedroom
1st Floor Full Bath
Walk-In Closet(s)
Open Floorplan
Separate Dining Room
Pantry
Feature Descriptions
Additional rooms: No additional rooms
Appliances: Range, Microwave, Dishwasher, Refrigerator, Washer, Dryer, Disposal, Stainless Steel Appliance(s)
Association Includes: None
Bath Features: Whirlpool, Separate Shower, Double Sink
Dining Room: Separate
Exterior: Vinyl Siding
Fireplace: Electric
Fireplace Location(s): Living Room
Laundry: Main Level, Electric Dryer Hookup, In Unit
Lot: Backs to Open Grnd, Level
Lot Dimensions: 300x367.60x180x120x180x90x315x478
Other Equipment: Ceiling Fan(s), Water Heater-Electric
Parcel#: 02274000480011
Parking: Gravel, Garage Door Opener, Yes, Garage Owned, Detached, Garage
Sewer: Septic-Mechanical, Aerobic Septic
Total Rooms: 6
Township: T8S R2E Herrin
Water: Public
Room Sizes
Bedroom 2: 12X14
Bedroom 3: 11X14
Dining Room: 14X12
Kitchen: 23X14
Laundry: 15X5
Living Room: 14X31
Primary Bedroom: 15X14
Local Schools
School District: District 1
Listed By / Shown By
Listed By
Agency Name: FIVE STAR REALTY
Agency Phone: 618-457-2244
Shown By
Agent Name: Sandy Basel
Agent Phone: Cell: (815) 494-4132
Agency Title: Gambino Realtors

Estimate Your Payment
Estimated Payment
$ 1,058.47 per month $862.59 Principal & Interest $140.50 Property Tax $55.39 Homeowner's InsuranceChange Payment Information

Member Participants (and their affiliated licensees, if applicable) shall indicate on their websites that IDX information is provided exclusively for consumers’ personal non-commercial use, that it may not be used for any purpose other than to identify prospective properties consumers may be interested in purchasing, that the data is deemed reliable but is not guaranteed by MLS GRID, and that the use of the MLS GRID Data may be subject to an end user license agreement prescribed by the Member Participant’s applicable MLS if any and as amended from time to time. MLS GRID may, at its discretion, require use of other disclaimers as necessary to protect Member Participant, and/or their MLS from liability.
Based on information submitted to the MLS GRID. All data is obtained from various sources and may not have been verified by broker or MLS GRID. Supplied Open House Information is subject to change without notice. All information should be independently reviewed and verified for accuracy. Properties may or may not be listed by the office/agent presenting the information.
Privacy Policy / DMCA Notice / ADA Accessibility


This site is hosted, designed and copyright
© 1994 - 2026 by
Delta Media Group, Inc. -- Patent Pending --
13681 Fudgetown Road | MLS# 12779788
This single family home located at 13681 Fudgetown Road, Marion, IL 62959 is currently listed for sale with an asking price of $189,900. This property was built in 2011 and has 3 bedrooms and 2 full baths with 2108 sq. ft. Fudgetown Road is located within the District 1 school district. Search Marion real estate on sbasel.gogambino.com today.