
Sandy Basel
Cell: (815) 494-4132
Cell: (815) 494-4132
BEDS4
BATHS4 full
SQUARE FEET4,950
MLS#12736652
STATUSNew
PROPERTY TYPEResidential - Single Family
SCHOOLDistrict 230
Property Description
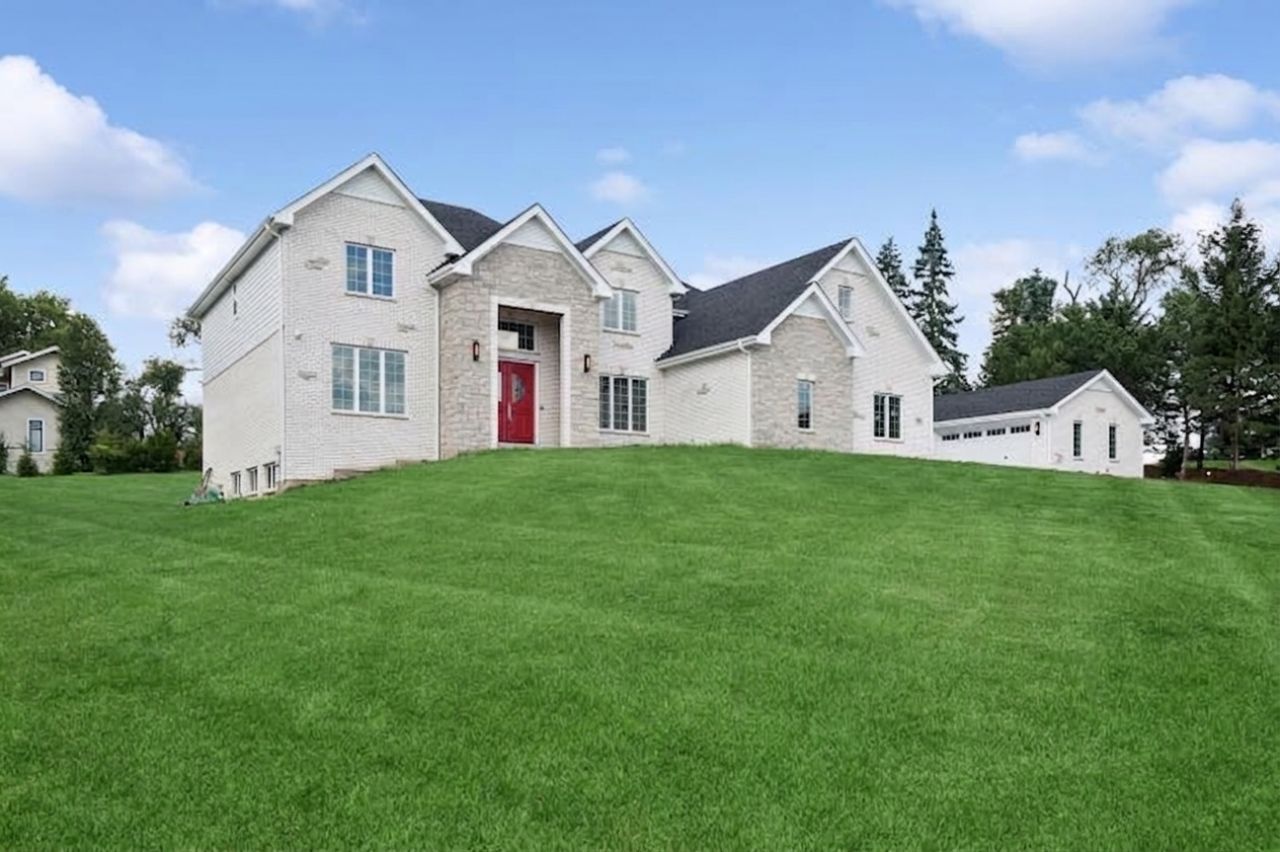
One of the few New Construction Luxury Homes in North Orland Park. Welcome to an extraordinary two-story luxury residence offering timeless elegance, impressive scale, and exceptional attention to detail. Situated on a beautiful one-acre homesite, this approximately 4,950 Sq. ft. magnificent home combines sophisticated design with space and amenities today's most discerning buyers desire. A striking exterior of exquisite white brick and natural stone creates an excellent first impression. The east-facing orientation captures glorious morning sunrises. Inside, soaring ceilings, refined finishes, expansive windows, and generously proportioned rooms create an atmosphere that is both grand and inviting. The heart of the home is designed for exceptional entertaining and everyday living. Features two full kitchens conveniently located on the main level; the main kitchen and a pre/catering kitchen. Whether hosting an elegant gathering or enjoying a quiet family evening, the home's thoughtful floor plan provides remarkable flexibility and functionality. The luxurious primary suite offers a private retreat, thoughtfully designed for relaxation and comfort. With 4 generously sized bedrooms and 4 full baths, there is ample space for family and guests. A full basement provides an additonal level of possibilities - ideal for recreation room, a home theatre, fitness area, guest accommodations, or customized living and entertaining space. All floors are hardwood Naturale Elegance Broadleaf Colletion 9/16 X 7-1/2- Live Oak/Linden. Completing this property are garages to accommodate 6 vehicles. Providing exceptional room for larger vehicles, recreation equipment, storage and more. Set on a private one-acre lot (not in a subdivision), this remarkable property offers the space, privacy and flexibility rarely found in Orland Park. Complete with professional landscape and sprinkling system. Excellent location for transportation, Metra Station 0.5 miles, easy access to Interstates I55, I355 and I80. Shopping, parks, library, entertainment and restaurants minutes away. Much desired Orland Park Grade and High Schools. For the additional upgrades to this custom residence please see that list in the Disclosures. Set your appointment to see this home today!
Property Features
Property Type: Residential - Single Family
Basement: Yes
Basement: Unfinished, Full
Cooling: Central Air, Zoned
Fireplaces: 1
Garage: 6
Heating: Natural Gas, Forced Air, Zoned
Home Style: Contemporary
Lot Size: 1.00 Acres
Roof Type: Asphalt
Taxes: $6,436
Year Built: 2026
Amenities
Vaulted Ceiling(s)
1st Floor Full Bath
Built-in Features
Walk-In Closet(s)
Coffered Ceiling(s)
Beamed Ceilings
Open Floorplan
Special Millwork
Feature Descriptions
Additional rooms: Office, Bonus Room, Foyer, Walk In Closet, Kitchen, Great Room, Breakfast Room
Additional Structures: Second Garage
Appliances: Double Oven, Microwave, Dishwasher, Refrigerator, High End Refrigerator, Washer, Dryer, Indoor Grill, Stainless Steel Appliance(s), Wine Refrigerator, Cooktop, Oven, Range Hood, Gas Cooktop, Gas Oven
Association Includes: None
Bath Features: Whirlpool, Separate Shower, Double Sink
Dining Room: Separate
Exterior: Brick, Stone
Fireplace: Attached Fireplace Doors/Screen, Gas Log
Fireplace Location(s): Great Room
Laundry: Main Level, In Unit, Sink
Lot: Landscaped
Lot Dimensions: 164X214X165X214
Other Equipment: Security System, Sump Pump, Sprinkler-Lawn, Radon Mitigation System, Security Cameras, Water Heater-Gas
Parcel#: 27171010210000
Parking: Concrete, Garage Door Opener, Yes, Garage Owned, Attached, Detached, Garage
Security: yes
Sewer: Septic-Mechanical, Septic Tank
Total Rooms: 12
Township: Orland
Water: Well
Room Sizes
Office: 13X13
Bonus Room: 14X25
Foyer: 13X16
Walk In Closet: 16X12
Kitchen- 2nd: 10X8
Great Room: 29X24
Breakfast Room: 11X16
Bedroom 2: 12X13
Bedroom 3: 14X13
Bedroom 4: 13X12
Dining Room: 26X16
Kitchen: 13X16
Laundry: 10X8
Living Room: 13X15
Primary Bedroom: 17X14
Local Schools
School District: District 230
Listed By / Shown By
Listed By
Agency Name: Baird & Warner
Agency Phone: 708-460-1400
Shown By
Agent Name: Sandy Basel
Agent Phone: Cell: (815) 494-4132
Agency Title: Gambino Realtors

Estimate Your Payment
Estimated Payment
$ 7,540.77 per month $6,581.81 Principal & Interest $536.33 Property Tax $422.63 Homeowner's InsuranceChange Payment Information

Member Participants (and their affiliated licensees, if applicable) shall indicate on their websites that IDX information is provided exclusively for consumers’ personal non-commercial use, that it may not be used for any purpose other than to identify prospective properties consumers may be interested in purchasing, that the data is deemed reliable but is not guaranteed by MLS GRID, and that the use of the MLS GRID Data may be subject to an end user license agreement prescribed by the Member Participant’s applicable MLS if any and as amended from time to time. MLS GRID may, at its discretion, require use of other disclaimers as necessary to protect Member Participant, and/or their MLS from liability.
Based on information submitted to the MLS GRID. All data is obtained from various sources and may not have been verified by broker or MLS GRID. Supplied Open House Information is subject to change without notice. All information should be independently reviewed and verified for accuracy. Properties may or may not be listed by the office/agent presenting the information.
Privacy Policy / DMCA Notice / ADA Accessibility


This site is hosted, designed and copyright
© 1994 - 2026 by
Delta Media Group, Inc. -- Patent Pending --
15240 108th. Avenue | MLS# 12736652
This single family home located at 15240 108th. Avenue , Orland Park, IL 60467 is currently listed for sale with an asking price of $1,449,000. This property was built in 2026 and has 4 bedrooms and 4 full baths with 4950 sq. ft. 108th. Avenue is located within the District 230 school district. Search Orland Park real estate on sbasel.gogambino.com today.