
Sandy Basel
Cell: (815) 494-4132
Cell: (815) 494-4132
BEDS4
BATHS2 full 1 partial
SQUARE FEET2,747
MLS#12748637
STATUSNew
PROPERTY TYPEResidential - Single Family
SUBDIVISIONFields of Ambria
SCHOOLDistrict 120
Property Description
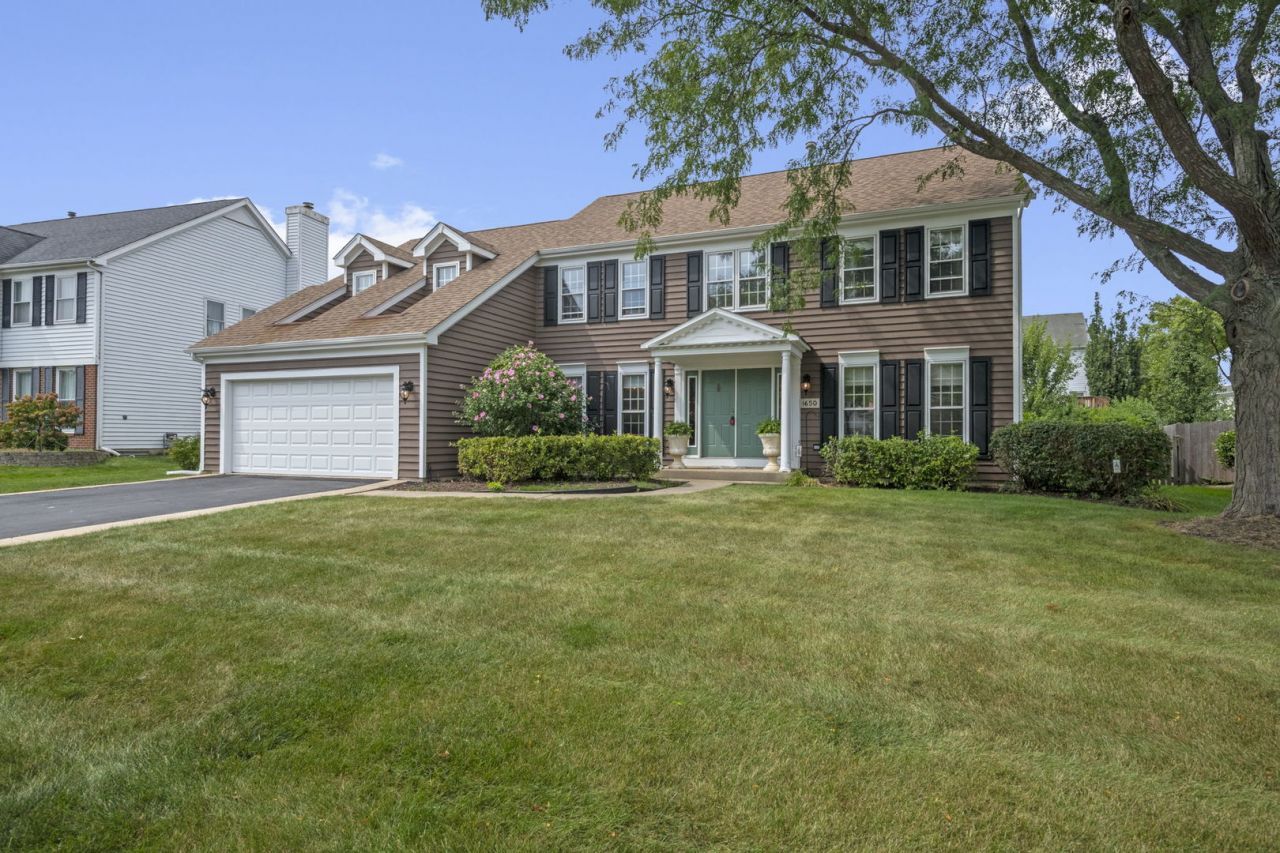
Quietly tucked into the heart of the highly desirable Fields of Ambria neighborhood, this expanded Seville model offers generous living space, thoughtful updates, and a backyard designed for enjoying the outdoors. A covered front porch welcomes you into the two-story foyer, where hardwood flooring continues throughout the main level. The formal living and dining rooms flank the foyer and provide additional space for entertaining, flowing naturally into the kitchen and eating area. The space just beyond the eating area is currently used as an office, but its flexibility allows it to easily become a larger dining area, homework station, hobby space, or whatever best fits your lifestyle. The updated kitchen features granite countertops, a refreshed backsplash, and newer appliances. Open to the eating area and office/flex space, it keeps everyone connected whether you're preparing dinner, entertaining, or simply spending time together. The family room is a standout space with a vaulted ceiling, impressive 2-story brick fireplace, skylights, and an abundance of natural light. Sliding doors lead to the brick paver patio and professionally landscaped, fully fenced backyard. The yard can also be accessed directly from the eating area, making outdoor entertaining especially convenient. A spacious laundry room with utility sink and a half bath complete the main level. Upstairs, the oversized primary suite offers plenty of room to unwind. The updated primary bath features a double-sink vanity, large soaking tub, separate shower, and access to the walk-in closet. Three additional generously sized bedrooms share an updated hall bath. The large unfinished basement provides valuable additional space and includes a convenient crawl area for storage. Finish it now or keep it as flexible storage and future living space. Outside, the fully fenced and professionally landscaped backyard is ready for whatever the season brings-grilling on the patio, playtime, entertaining friends, or simply relaxing. Fields of Ambria is ideally located next to the Mundelein Park District's main recreation campus, putting Barefoot Bay Water Park, fitness center, indoor pool, ball fields, playgrounds, tennis courts, sled hill, and more just moments away. Fremont Public Library, schools, shopping, and Metra stations are all within a few miles. A well-designed home, a flexible floor plan, and a location that makes everyday life convenient-come see what makes Fields of Ambria such a desirable place to call home.
Property Features
Property Type: Residential - Single Family
Basement: Yes
Basement: Unfinished, Crawl Space, Partial
Cooling: Central Air
Fireplaces: 1
Garage: 2
Heating: Natural Gas
Home Style: Colonial
Lot Size: 0.25 Acres
Roof Type: Asphalt
Taxes: $13,435
Year Built: 1993
Amenities
Vaulted Ceiling(s)
Walk-In Closet(s)
Feature Descriptions
Additional rooms: Eating Area, Office
Appliances: Range, Dishwasher, Refrigerator, Washer, Dryer, Disposal, Stainless Steel Appliance(s), Range Hood, Humidifier
Association Includes: Other
Bath Features: Separate Shower, Double Sink, Soaking Tub
Dining Room: Separate
Exterior: Cedar
Fireplace: Gas Starter
Fireplace Location(s): Family Room
HOA Fee: 100/ Voluntary
Laundry: Main Level, In Unit, Sink
Lot: Landscaped
Lot Dimensions: 76 x 126 x 94 x 122
Other Equipment: TV-Cable
Parcel#: 10133030010000
Parking: Asphalt, Yes, Garage Owned, Attached, Garage
Sewer: Public Sewer
Total Rooms: 10
Township: Fremont
Water: Lake Michigan, Public
Room Sizes
Eating Area: 9X11
Office: 10X11
Bedroom 2: 12X11
Bedroom 3: 12X11
Bedroom 4: 19X16
Dining Room: 13X14
Family Room: 21X15
Kitchen: 15X13
Laundry: 13X6
Living Room: 16X17
Primary Bedroom: 13X18
Local Schools
High School: Mundelein Cons High School
Middle School: Carl Sandburg Middle School
Elementary School: Washington Early Learning Center
School District: District 120
Listed By / Shown By
Listed By
Agency Name: @properties Christie's International Real Estate
Agency Phone: 847-367-0500
Shown By
Agent Name: Sandy Basel
Agent Phone: Cell: (815) 494-4132
Agency Title: Gambino Realtors

Estimate Your Payment
Estimated Payment
$ 3,657.42 per month $2,384.71 Principal & Interest $1,119.58 Property Tax $153.13 Homeowner's InsuranceChange Payment Information

Member Participants (and their affiliated licensees, if applicable) shall indicate on their websites that IDX information is provided exclusively for consumers’ personal non-commercial use, that it may not be used for any purpose other than to identify prospective properties consumers may be interested in purchasing, that the data is deemed reliable but is not guaranteed by MLS GRID, and that the use of the MLS GRID Data may be subject to an end user license agreement prescribed by the Member Participant’s applicable MLS if any and as amended from time to time. MLS GRID may, at its discretion, require use of other disclaimers as necessary to protect Member Participant, and/or their MLS from liability.
Based on information submitted to the MLS GRID. All data is obtained from various sources and may not have been verified by broker or MLS GRID. Supplied Open House Information is subject to change without notice. All information should be independently reviewed and verified for accuracy. Properties may or may not be listed by the office/agent presenting the information.
Privacy Policy / DMCA Notice / ADA Accessibility


This site is hosted, designed and copyright
© 1994 - 2026 by
Delta Media Group, Inc. -- Patent Pending --
1650 Alemeda Lane | MLS# 12748637
This single family home located at 1650 Alemeda Lane, Mundelein, IL 60060 is currently listed for sale with an asking price of $525,000. This property was built in 1993 and has 4 bedrooms and 2 full and 1 partial baths with 2747 sq. ft. Alemeda Lane is located in the Fields of Ambria subdivision within the District 120 school district. Search Fields Of Ambria real estate on sbasel.gogambino.com today.