
Sandy Basel
Cell: (815) 494-4132
Cell: (815) 494-4132
BEDS3
BATHS3 full 1 partial
MLS#12673186
STATUSNew
PROPERTY TYPEResidential - Condominium
SCHOOLDistrict 202
Property Description
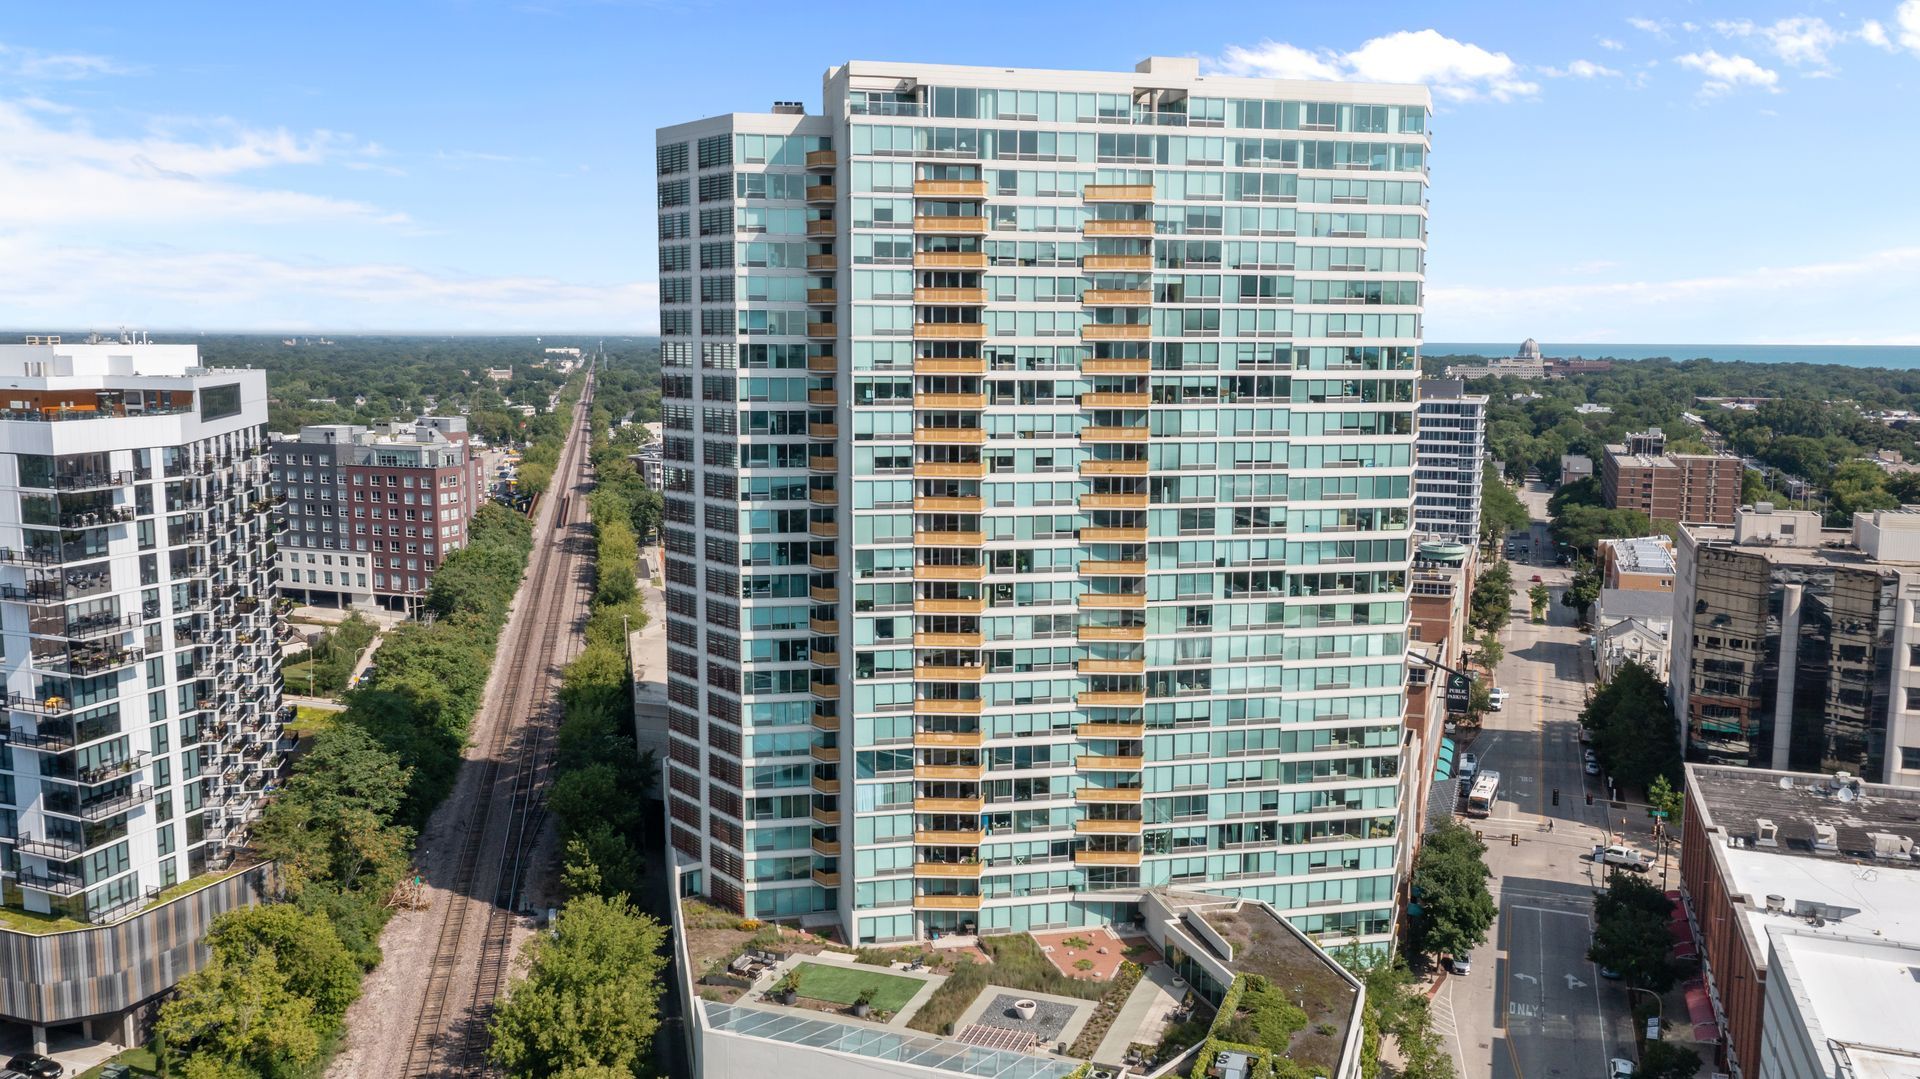
CHECK OUT THIS REIMAGINED LUXURY PENTHOUSE! OPTIMA VIEWS: THE CROWN JEWEL OF EVANSTON'S LUXURY SKYLINE. DUPLEX PENTHOUSE DESIGNED BY AWARD-WINNING ARCHITECT DAVID HOVEY DELIVERS A DRAMATIC ARCHITECTURAL STATEMENT - DOWNTOWN CHICAGO, EVANSTON, AND LAKE MICHIGAN IN ALL THEIR BREATHTAKING GLORY. AT 3,608 SF PLUS 227 SF OF PRIVATE BALCONY SPACE, THIS 3 BD/3.5 BA RESIDENCE OFFERS THE SCALE AND SOUL OF A SINGLE-FAMILY HOME SOARING IN THE SKY. FLOOR-TO-CEILING WINDOWS AND SOARING CEILINGS FRAME HELICOPTER VIEWS THAT SHIFT FROM GOLDEN MORNING LIGHT TO A GLITTERING NIGHTTIME SKYLINE - THE VIEWS BECOME INTEGRAL TO THE LIFESTYLE HERE. THE MAIN FLOOR IS AN ENTERTAINER'S DREAM - OPEN LIVING AND DINING, A ONE-OF-A-KIND KITCHEN WITH TOP-OF-THE-LINE STAINLESS STEEL APPLIANCES, STATEMENT ISLAND, CRISP WHITE CABINETRY, WITH ROOM TO CREATE COZY SITTING AREA, BISTRO TABLE/CHAIRS AND BALCONY ACCESS. THE UPPER FLOOR IS DEVOTED TO REST AND RETREAT - A PRIMARY WING WITH AN OVERSIZED WALK-IN CLOSET AND A SPA BATH FEATURING DOUBLE VANITY, SOAKING TUB, AND DUAL-HEAD STANDING SHOWER. TWO ADDITIONAL BEDROOMS AND STORAGE COMPLETE THE SECOND LEVEL. A PRIVATE IN-UNIT ELEVATOR CONNECTS BOTH FLOORS WITH EFFORTLESS EASE. TWO PRIVATE BALCONIES, A DEDICATED LAUNDRY ROOM, THREE INDOOR HEATED PARKING SPACES (149, 151, 152), AND STORAGE LOCKER 87 ARE ASSIGNED- THIS HOME WANTS FOR NOTHING. OPTIMA VIEWS IS A FULL-AMENITY BUILDING: MARBLE CLAD 24-HOUR ATTENDED LOBBY, INDOOR POOL AND JACUZZI, A 3,000 SF STATE-OF-THE-ART FITNESS CENTER, LARGE BIKE ROOM, RECYCLING AREA, AND A 4TH-FLOOR DECK WITH ROOM & BOARD FURNISHINGS AND BUSINESS CENTER. GOLF PUTTING GREEN ON SITE. EV AND PLUG-IN HYBRID CHARGING IN GARAGE. BASIC CABLE, INTERNET, AND GAS INCLUDED IN THE ASSESSMENT. THE BUILDING IS THE PROUD RECIPIENT OF THE DISTINGUISHED BUILDING AWARD FROM THE CHICAGO CHAPTER OF THE AIA - AND A CONSCIENTIOUSLY WELL-MANAGED BUILDING ENSURES IT REMAINS A DESIREABLE CHOICE FOR DISCERNING BUYERS. NEW PAINT/CARPET COMING IN HALLWAYS! EVANSTON IS A WALKER'S PARADISE , SCORE 95. EFFORTLESS ACCESS TO THE LAKEFRONT, BEACHES, NORTHWESTERN UNIVERSITY, BIG TEN SPORTS, NORTHSHORE MEDICAL, AMY MORTON'S CELEBRATED RESTAURANTS, TOP SHOPPING, A NEW 12-SCREEN AMC THEATRE, AND THE SOON-TO-RETURN NORTHLIGHT THEATRE. THIS IS NOT JUST A HOME - IT IS A LIFESTYLE ABOVE ALL OTHERS!
Property Features
Property Type: Residential - Condominium
Basement: None
Cooling: Central Air
Garage: 3
Heating: Natural Gas
Lot Size: CONDO
Stories: 27.0
Taxes: $52,354
Year Built: 2002
Amenities
Elevator
Walk-In Closet(s)
Feature Descriptions
Additional rooms: Balcony/Porch/Lanai, Walk In Closet, Foyer
Appliances: Range, Microwave, Dishwasher, Refrigerator, Washer, Dryer, Disposal
Association Amenities: Bike Room/Bike Trails, Door Person, Elevator in Residence, Exercise Room, Storage, On Site Manager/Engineer, Party Room, Sundeck, Indoor Pool, Service Elevator(s), Spa/Hot Tub
Association Includes: Heat, Air Conditioning, Water, Gas, Parking, Insurance, Security, Doorman, TV/Cable, Exercise Facilities, Pool, Exterior Maintenance, Lawn Care, Scavenger, Snow Removal
Dining Room: Combined w/ LivRm
Exterior: Glass
HOA Fee: 5535/ Monthly
Laundry: Main Level, In Unit, Sink
Lot Dimensions: CONDO
Parcel#: 11181170141197
Parking: Off Alley, Garage Door Opener, Heated Garage, Yes, Garage Owned, Attached, Garage
Pet Allowed: Cats OK, Dogs OK, Size Limit
Sewer: Public Sewer
Total Rooms: 7
Township: Evanston
Water: Lake Michigan
Room Sizes
Balcony/Porch/Lanai: 8X5
Balcony/Porch/Lanai: 8X5
Balcony/Porch/Lanai: 11X13
Walk In Closet: 8X5
Walk In Closet: 13X7
Foyer: 5X6
Bedroom 2: 14X15
Bedroom 3: 17X23
Dining Room: 16X25
Family Room: 13X15
Kitchen: 15X15
Laundry: 16X19
Living Room: 17X19
Primary Bedroom: 17X21
Local Schools
High School: Evanston Twp High School
Middle School: Nichols Middle School
Elementary School: Dewey Elementary School
School District: District 202
Listed By / Shown By
Listed By
Agency Name: Jameson Sotheby's Intl Realty
Agency Phone: 312-751-0300
Shown By
Agent Name: Sandy Basel
Agent Phone: Cell: (815) 494-4132
Agency Title: Gambino Realtors

Estimate Your Payment
Estimated Payment
$ 11,976.35 per month $7,154.14 Principal & Interest $4,362.83 Property Tax $459.38 Homeowner's InsuranceChange Payment Information

Member Participants (and their affiliated licensees, if applicable) shall indicate on their websites that IDX information is provided exclusively for consumers’ personal non-commercial use, that it may not be used for any purpose other than to identify prospective properties consumers may be interested in purchasing, that the data is deemed reliable but is not guaranteed by MLS GRID, and that the use of the MLS GRID Data may be subject to an end user license agreement prescribed by the Member Participant’s applicable MLS if any and as amended from time to time. MLS GRID may, at its discretion, require use of other disclaimers as necessary to protect Member Participant, and/or their MLS from liability.
Based on information submitted to the MLS GRID. All data is obtained from various sources and may not have been verified by broker or MLS GRID. Supplied Open House Information is subject to change without notice. All information should be independently reviewed and verified for accuracy. Properties may or may not be listed by the office/agent presenting the information.
Privacy Policy / DMCA Notice / ADA Accessibility


This site is hosted, designed and copyright
© 1994 - 2026 by
Delta Media Group, Inc. -- Patent Pending --
1720 Maple Avenue , Unit 2710 | MLS# 12673186
This condo located at 1720 Maple Avenue , Unit 2710, Evanston, IL 60201 is currently listed for sale with an asking price of $1,575,000. This property was built in 2002 and has 3 bedrooms and 3 full and 1 partial baths. Maple Avenue , Unit 2710 is located within the District 202 school district. Search Evanston real estate on sbasel.gogambino.com today.