
Sandy Basel
Cell: (815) 494-4132
Cell: (815) 494-4132
BEDS1
BATHS1 full
SQUARE FEET900
MLS#12784786
STATUSActive
PROPERTY TYPERental - Condominium
SCHOOLDistrict 100
Property Description
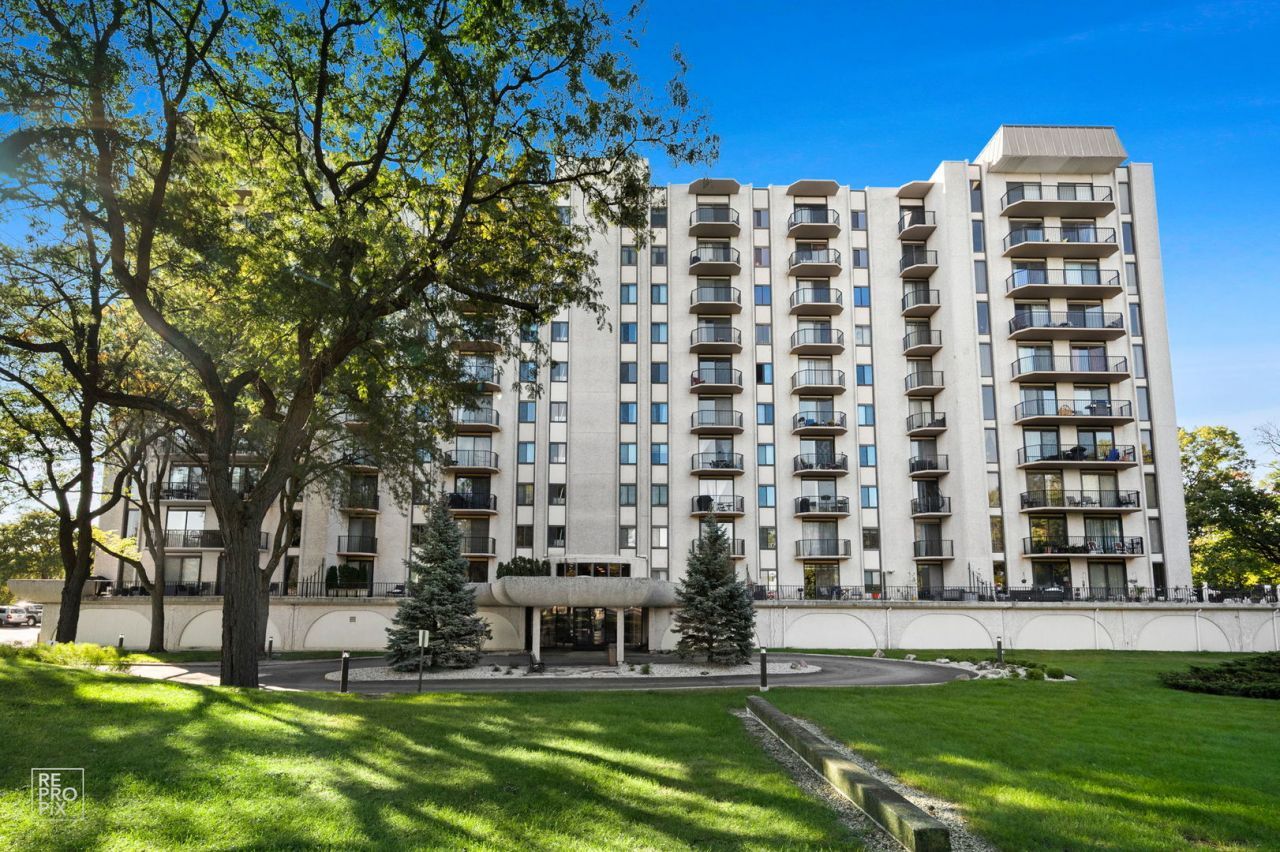
Welcome to Unit 706 at Brookwood on the Greens! Tucked away in a peaceful, beautifully maintained community, this 11-story building offers stunning views, exceptional amenities, and the convenience of maintenance-free living. Step inside this beautifully updated, truly move-in-ready 1-bedroom condo and immediately feel at home! An inviting foyer welcomes you into a light, bright, and spacious open floor plan featuring updated light gray laminate flooring, crisp white walls, modern interior doors, and recessed lighting throughout. The completely renovated kitchen is sure to impress, showcasing stainless steel appliances, beautiful cabinetry, generous counter space, a pantry for additional storage, and plenty of room for an eat-in dining table. The expansive living room offers endless possibilities for relaxing or entertaining, with floor-to-ceiling sliding patio doors that open to your very own private balcony oasis. Enjoy peaceful wooded views and a picturesque overlook of the outdoor pool, creating the perfect setting for morning coffee or unwinding after a long day. The oversized bedroom provides an incredible amount of space along with a generously sized walk-in closet. The beautifully renovated bathroom features a stunning tiled walk-in shower and convenient dual access from both the bedroom and hallway. Thoughtful storage throughout, including a spacious entry coat closet, makes everyday living effortless. Conveniently situated near the elevators and laundry facilities, this unit combines comfort, style, and accessibility. Residents enjoy a well-maintained building with a responsive HOA, beautifully refreshed lobby, updated balconies, party room for entertaining, outdoor swimming pool, ample guest parking, and two levels of heated garage parking. One heated garage space is included, with the possibility of securing a second for an additional fee. Monthly rent includes air conditioning, water, parking, common insurance, clubhouse and pool access, exterior maintenance, scavenger service, and snow removal. Ideally located near O'Hare International Airport, Preserve Oaks Golf Course, major expressways, shopping, dining, and convenient access to downtown Chicago. Enjoy the added benefit of nearby walking trails, including the recently added path along Wood Dale Road through Elizabeth Road. A wonderful opportunity to enjoy turnkey living in a peaceful setting without sacrificing convenience! Available January 5, 2027. Rental requirements: Minimum 680 credit score, verifiable gross monthly income of at least 3 times the monthly rent, maximum 2 occupants, and no pets permitted.
Property Features
Property Type: Rental - Condominium
Basement: None
Cooling: Central Air
Garage: 1
Heating: Electric, Forced Air
Lot Size: COMMON
Stories: 11.0
Year Built: 1971
Amenities
Open Floorplan
Pantry
Quartz Counters
Feature Descriptions
Additional rooms: Walk In Closet
Appliances: Range, Microwave, Dishwasher, Refrigerator, Stainless Steel Appliance(s), Electric Cooktop
Association Amenities: Coin Laundry, Elevator in Residence, Storage, Party Room, Pool, Private Inground Pool
Bath Features: No Tub
Dining Room: Combined w/ LivRm
Exterior: Concrete
Laundry: Common Area
Lot Dimensions: COMMON
Parking: Garage Door Opener, Heated Garage, Yes, Attached, Garage
Rent Includes: Parking, Pool, Scavenger, Security System, Exterior Maintenance, Lawn Care, Storage Lockers, Snow Removal
Sewer: Public Sewer
Total Rooms: 4
Township: Addison
Water: Lake Michigan, Public
Room Sizes
Walk In Closet: 7X6
Dining Room: COMBO
Kitchen: 14X10
Living Room: 18X16
Primary Bedroom: 18X13
Local Schools
High School: Fenton High School
Middle School: Wood Dale Junior High School
Elementary School: Oakbrook Elementary School
School District: District 100
Listed By / Shown By
Listed By
Agency Name: REMAX Legends
Agency Phone: 630-216-8000
Shown By
Agent Name: Sandy Basel
Agent Phone: Cell: (815) 494-4132
Agency Title: Gambino Realtors


Member Participants (and their affiliated licensees, if applicable) shall indicate on their websites that IDX information is provided exclusively for consumers’ personal non-commercial use, that it may not be used for any purpose other than to identify prospective properties consumers may be interested in purchasing, that the data is deemed reliable but is not guaranteed by MLS GRID, and that the use of the MLS GRID Data may be subject to an end user license agreement prescribed by the Member Participant’s applicable MLS if any and as amended from time to time. MLS GRID may, at its discretion, require use of other disclaimers as necessary to protect Member Participant, and/or their MLS from liability.
Based on information submitted to the MLS GRID. All data is obtained from various sources and may not have been verified by broker or MLS GRID. Supplied Open House Information is subject to change without notice. All information should be independently reviewed and verified for accuracy. Properties may or may not be listed by the office/agent presenting the information.
Privacy Policy / DMCA Notice / ADA Accessibility


This site is hosted, designed and copyright
© 1994 - 2026 by
Delta Media Group, Inc. -- Patent Pending --
190 S Wood Dale Road, Unit 706 | MLS# 12784786
This property located at 190 S Wood Dale Road, Unit 706, Wood Dale, IL 60191 is currently listed for rent with an asking price of $1,850 / Monthly. S Wood Dale Road, Unit 706 is located within the District 100 school district. Search Wood Dale real estate on sbasel.gogambino.com today.