
Sandy Basel
Cell: (815) 494-4132
Cell: (815) 494-4132
BEDS4
BATHS2 full 1 partial
SQUARE FEET2,478
MLS#12775636
STATUSContingent
PROPERTY TYPEResidential - Single Family
SUBDIVISIONWestridge
SCHOOLDistrict U46
Property Description
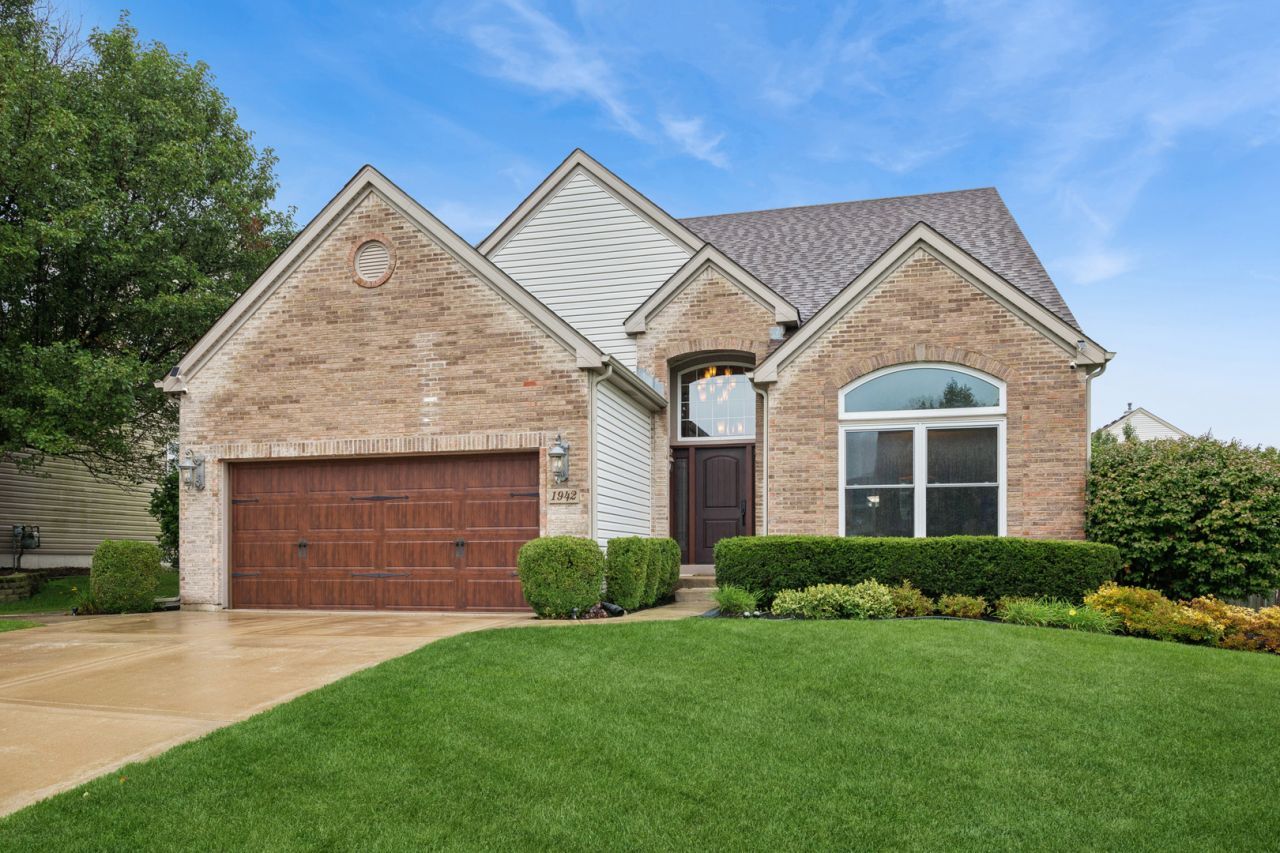
Stunning Bartlett Home - Beauty in Every Detail! From the moment you arrive, you'll notice the exceptional beauty, charm, and attention to detail that make this home truly special. Professionally landscaped grounds create wonderful curb appeal, while the gorgeous paver patio offers the perfect setting for relaxing or entertaining in the lush landscaped yard. Step inside and discover a beautifully maintained home featuring gleaming hardwood floors, neutral decor, and a flowing floor plan designed for comfortable living. The gorgeous remodeled kitchen with stainless appliances/granite counter tops and lovely backsplash/large eating area and a breakfast bar too! Updated light fixtures throughout add a fresh, modern touch, while newer double-hung, triple-pane windows on the 1st floor provide an additional desirable upgrade. With four bedrooms, 2 1/2 baths, and a first-floor office, this home offers the space and flexibility to suit today's lifestyle. A newer concrete driveway and a concrete sidewalk extending around the side of the home add even more appeal.The unfinished basement, featuring high ceilings, offers endless possibilities and awaits your personal vision. This is more than a home-it's a home you'll fall in love with! Beautifully updated, thoughtfully maintained, and truly a pleasure to show, this exceptional property is one you won't want to miss. Come see it for yourself and discover just how stunning it really is!
Property Features
Property Type: Residential - Single Family
Basement: Yes
Basement: Unfinished, Crawl Space,9 ft + pour, Partial
Cooling: Central Air
Fireplaces: 1
Garage: 2
Heating: Gas, Forced Air
Lot Size: 66x116x66x116
Taxes: $11,236
Year Built: 1998
Amenities
Vaulted Ceiling(s)
Open Floorplan
Granite Counters
Separate Dining Room
Pantry
Feature Descriptions
Additional rooms: Office
Association Includes: Exterior Maintenance, Other
Dining Room: Separate
Exterior: Vinyl Siding, Brick
Fireplace Location(s): Family Room
HOA Fee: 102/ Annually
Laundry: Main Level
Lot: Landscaped, Garden
Lot Dimensions: 66x116x66x116
Other Equipment: CO Detectors, Ceiling Fan(s), Sump Pump
Parcel#: 06314020110000
Parking: Concrete, Garage Door Opener, Yes, Garage Owned, Attached, Garage
Sewer: Public Sewer
Total Rooms: 9
Township: Hanover
Water: Lake Michigan
Room Sizes
Office: 11X13
Bedroom 2: 13X11
Bedroom 3: 11X12
Bedroom 4: 11X12
Dining Room: 12X12
Family Room: 16X16
Kitchen: 12X17
Laundry: 8X8
Living Room: 13X13
Primary Bedroom: 17X13
Local Schools
High School: South Elgin High School
Middle School: Kenyon Woods Middle School
Elementary School: Nature Ridge Elementary School
School District: District U46
Listed By / Shown By
Listed By
Agency Name: Baird & Warner
Agency Phone: 847-392-1855
Shown By
Agent Name: Sandy Basel
Agent Phone: Cell: (815) 494-4132
Agency Title: Gambino Realtors

Estimate Your Payment
Estimated Payment
$ 3,590.19 per month $2,493.73 Principal & Interest $936.33 Property Tax $160.13 Homeowner's InsuranceChange Payment Information

Member Participants (and their affiliated licensees, if applicable) shall indicate on their websites that IDX information is provided exclusively for consumers’ personal non-commercial use, that it may not be used for any purpose other than to identify prospective properties consumers may be interested in purchasing, that the data is deemed reliable but is not guaranteed by MLS GRID, and that the use of the MLS GRID Data may be subject to an end user license agreement prescribed by the Member Participant’s applicable MLS if any and as amended from time to time. MLS GRID may, at its discretion, require use of other disclaimers as necessary to protect Member Participant, and/or their MLS from liability.
Based on information submitted to the MLS GRID. All data is obtained from various sources and may not have been verified by broker or MLS GRID. Supplied Open House Information is subject to change without notice. All information should be independently reviewed and verified for accuracy. Properties may or may not be listed by the office/agent presenting the information.
Privacy Policy / DMCA Notice / ADA Accessibility


This site is hosted, designed and copyright
© 1994 - 2026 by
Delta Media Group, Inc. -- Patent Pending --
1942 Westridge Boulevard | MLS# 12775636
This single family home located at 1942 Westridge Boulevard, Bartlett, IL 60103 is currently listed for sale with an asking price of $549,000. This property was built in 1998 and has 4 bedrooms and 2 full and 1 partial baths with 2478 sq. ft. Westridge Boulevard is located in the Westridge subdivision within the District U46 school district. Search Westridge real estate on sbasel.gogambino.com today.