
Sandy Basel
Cell: (815) 494-4132
Cell: (815) 494-4132
BEDS5
BATHS4 full 1 partial
SQUARE FEET4,389
MLS#12753794
STATUSNew
PROPERTY TYPEResidential - Single Family
SUBDIVISIONThe Glen
SCHOOLDistrict 220
Property Description
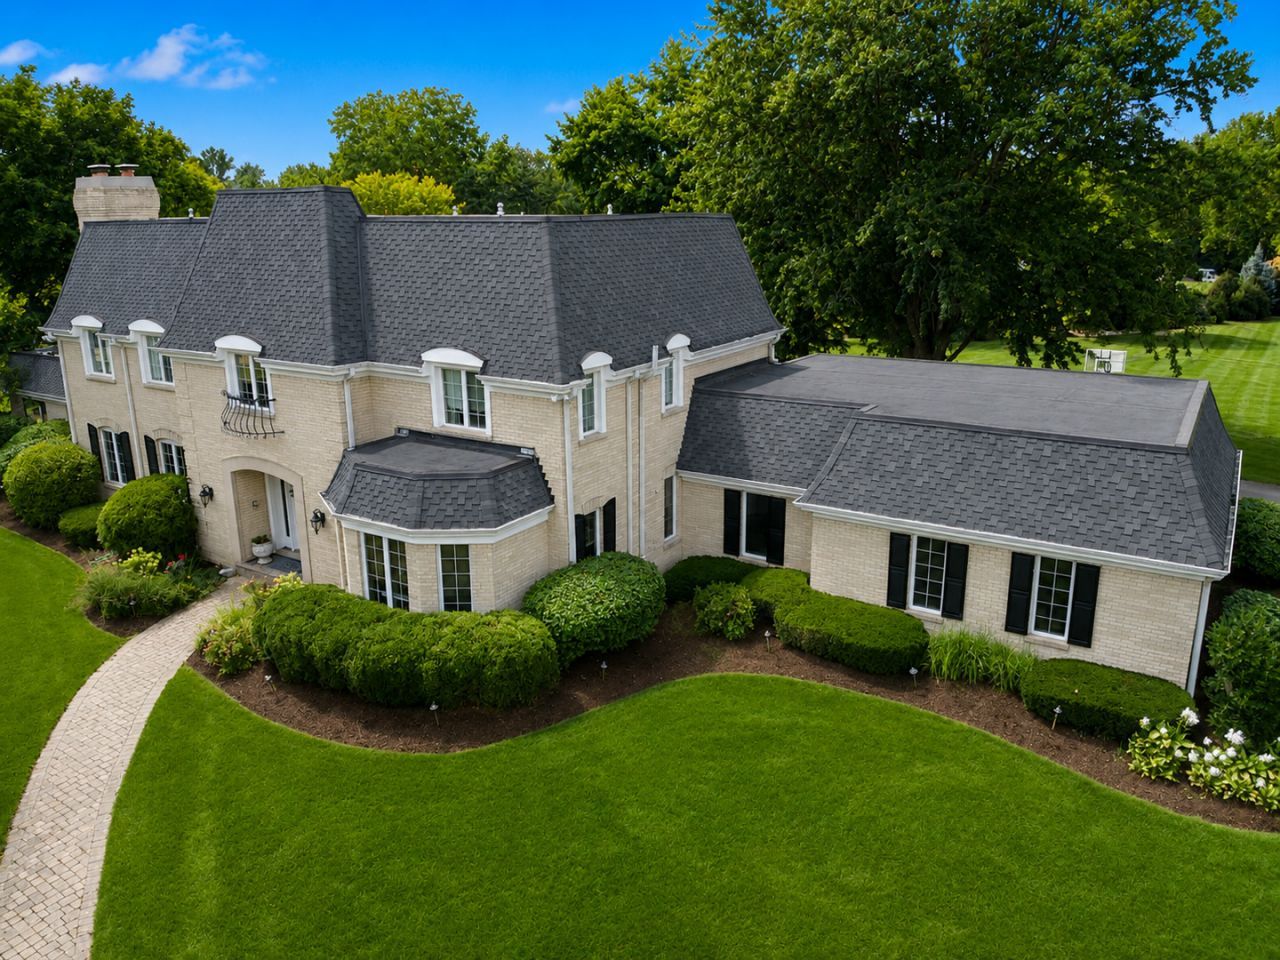
A French Provincial with a dramatic presence, set proudly on a corner-acre parcel in South Barrington's most highly acclaimed gated community, The Glen. Here, luxury meets leisure in the perfect balance of an elevated lifestyle and a vacation-inspired sense of escape, all while being surrounded by a welcoming, close-knit community. Winding roads and mature tree lined streets intertwine with sparkling bodies of water, creating an arrival that feels more like a private resort than a neighborhood. Beyond the expansive circle drive, an all brick estate makes an unforgettable first impression, welcoming guests through a stunning two-story foyer framed by an adjacent living room. Designed with versatility in mind, the living room effortlessly serves as a second family room, sophisticated office, or quiet retreat, all while capturing exceptional views of the front yard. Opposite the foyer, an elegant dining room introduces an exquisite stone see through fireplace and built-in dry bar with beverage refrigerator. Thoughtfully positioned adjacent to the custom-finished kitchen, the space creates an effortless setting for everything from intimate dinners to unforgettable gatherings. The phenomenal kitchen is both refined and functional, featuring 42-inch Omega cherry cabinetry, quartz countertops, and an exceptional collection of high-end appliances, including a Viking refrigerator, double oven and warming drawer, Thermador microwave, beverage refrigerator, Bosch dishwasher, and six-burner Wolf range. A sprawling breakfast bar with built-in beverage refrigerator creates a natural gathering point while overlooking the spectacular family room. The family room is equally remarkable, surrounded by wall-to-wall windows and highlighted by tray ceilings, recessed lighting, a stone fireplace, and glass-door access to the gorgeous three-season room. This space brings an entirely different energy to the home, with paneled ceilings, acid-stained floors, and panoramic views overlooking the beautifully landscaped yard and main lake. It is the kind of room where mornings linger, evenings unfold, and everyday life feels just a little more like vacation. The main level continues with a private office boasting exceptional views of the grounds, and an adjacent full bathroom with a single vanity and shower. Down the hall, an oversized laundry room provides abundant storage and convenient access to the yard. Upstairs, four generous bedrooms and two beautifully appointed bathrooms provide exceptional comfort and privacy. The primary suite offers an abundance of space to furnish and personalize, complemented by a spacious walk-in closet with custom organizers and a spa-inspired primary bathroom featuring dual vanities, a Jet tub, and a full-body spray shower. The three additional bedrooms each offer their own distinctive character, including one with a private balcony overlooking the yard and another showcasing beautiful hardwood floors. All three share a beautifully finis
Property Features
Property Type: Residential - Single Family
Basement: Yes
Basement: Finished, Rec/Family Area, Sleeping Area, Storage Space, Full
Cooling: Central Air, Zoned
Fireplaces: 2
Garage: 3
Heating: Natural Gas, Forced Air, Sep Heating Systems - 2+, In
Home Style: French Provincial
Lot Size: 1.24 Acres
Roof Type: Asphalt
Taxes: $18,738
Year Built: 1979
Amenities
Dry Bar
1st Floor Bedroom
In-Law Floorplan
1st Floor Full Bath
Built-in Features
Walk-In Closet(s)
Open Floorplan
Separate Dining Room
Feature Descriptions
Additional rooms: Bedroom 5,Office, Media Room, Foyer, Walk In Closet, Sun Room
Appliances: Double Oven, Range, Microwave, Dishwasher, High End Refrigerator, Washer, Dryer, Stainless Steel Appliance(s), Wine Refrigerator, Range Hood, Water Softener Owned, Humidifier
Association Includes: Insurance, Security, Lake Rights
Bath Features: Whirlpool, Separate Shower, Double Sink
Dining Room: Separate
Exterior: Brick
Fireplace: Double Sided, Attached Fireplace Doors/Screen, Gas Log, Gas Starter
Fireplace Location(s): Family Room, Dining Room
HOA Fee: 4037/ Annually
Laundry: Main Level, Sink
Lot: Corner Lot, Landscaped, Water Rights, Mature Trees, Views
Lot Dimensions: 191x261x261x281
Other Equipment: Water-Softener Owned, Central Vacuum, CO Detectors, Ceiling Fan(s), Sump Pump, Radon Mitigation System
Parcel#: 01351020110000
Parking: Asphalt, Circular Driveway, Side Driveway, Garage Door Opener, Yes, Garage Owned, Attached, Garage
Sewer: Septic Tank
Total Rooms: 11
Township: Barrington
Water: Well
Room Sizes
Bedroom 5: 13X11
Office: 22X11
Media Room: 28X16
Foyer: 16X9
Walk In Closet: 13X5
Sun Room: 22X15
Bedroom 2: 16X14
Bedroom 3: 12X12
Bedroom 4: 16X13
Dining Room: 22X14
Family Room: 23X22
Kitchen: 24X13
Laundry: 13X10
Living Room: 21X15
Primary Bedroom: 22X14
Local Schools
High School: Barrington High School
Middle School: Barrington Middle School Prairie
Elementary School: Barbara B Rose Elementary School
School District: District 220
Listed By / Shown By
Listed By
Agency Name: Coldwell Banker Realty
Agency Phone: 847-222-5000
Shown By
Agent Name: Sandy Basel
Agent Phone: Cell: (815) 494-4132
Agency Title: Gambino Realtors

Estimate Your Payment
Estimated Payment
$ 8,324.24 per month $6,354.69 Principal & Interest $1,561.50 Property Tax $408.04 Homeowner's InsuranceChange Payment Information

Member Participants (and their affiliated licensees, if applicable) shall indicate on their websites that IDX information is provided exclusively for consumers’ personal non-commercial use, that it may not be used for any purpose other than to identify prospective properties consumers may be interested in purchasing, that the data is deemed reliable but is not guaranteed by MLS GRID, and that the use of the MLS GRID Data may be subject to an end user license agreement prescribed by the Member Participant’s applicable MLS if any and as amended from time to time. MLS GRID may, at its discretion, require use of other disclaimers as necessary to protect Member Participant, and/or their MLS from liability.
Based on information submitted to the MLS GRID. All data is obtained from various sources and may not have been verified by broker or MLS GRID. Supplied Open House Information is subject to change without notice. All information should be independently reviewed and verified for accuracy. Properties may or may not be listed by the office/agent presenting the information.
Privacy Policy / DMCA Notice / ADA Accessibility


This site is hosted, designed and copyright
© 1994 - 2026 by
Delta Media Group, Inc. -- Patent Pending --
2 Gregory Lane | MLS# 12753794
This single family home located at 2 Gregory Lane , South Barrington, IL 60010 is currently listed for sale with an asking price of $1,399,000. This property was built in 1979 and has 5 bedrooms and 4 full and 1 partial baths with 4389 sq. ft. Gregory Lane is located in the The Glen subdivision within the District 220 school district. Search The Glen real estate on sbasel.gogambino.com today.