
Sandy Basel
Cell: (815) 494-4132
Cell: (815) 494-4132
BEDS4
BATHS4 full
SQUARE FEET2,158
MLS#12786574
STATUSActive
PROPERTY TYPEResidential - Single Family
SCHOOLDistrict 117
Property Description
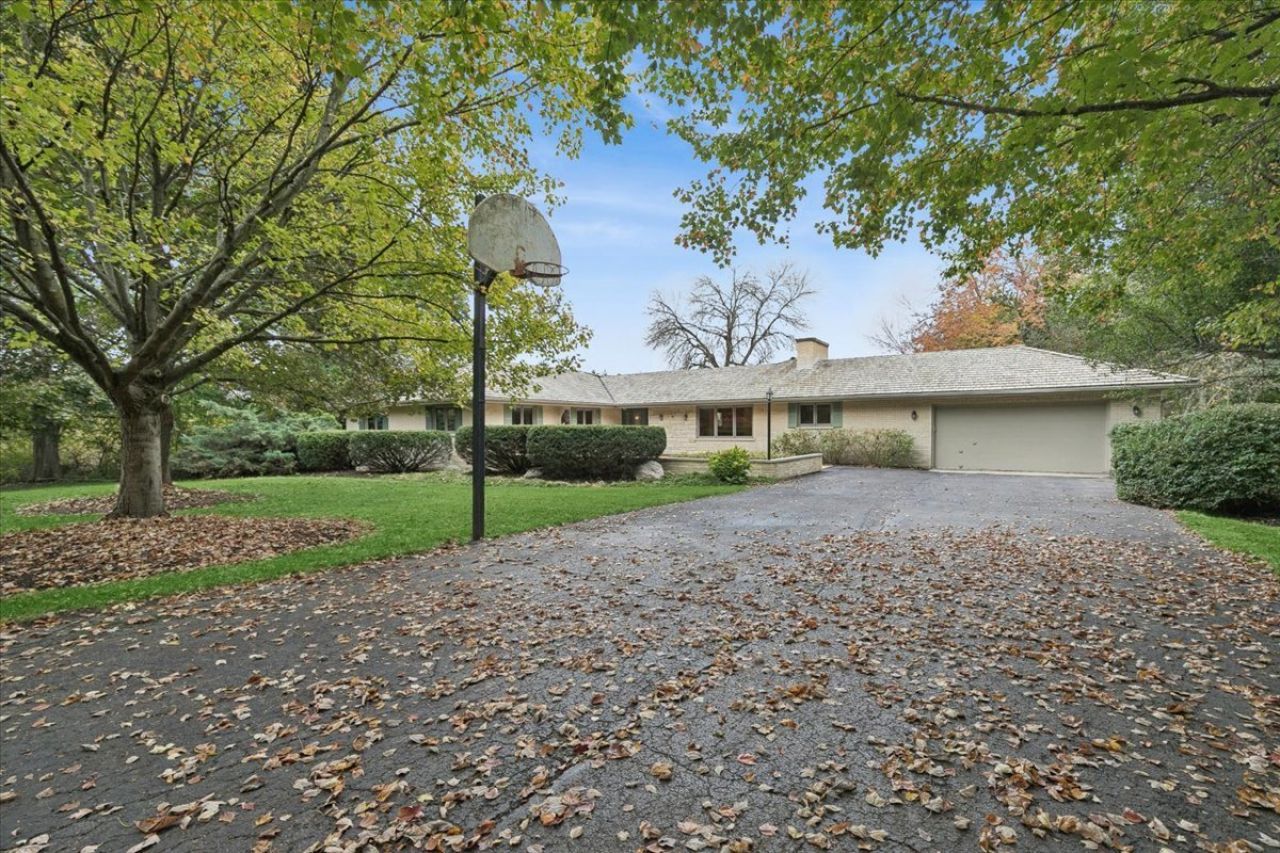
A rare opportunity to own space, privacy, land & endless possibilities! This unique property offers an incredible combination of comfortable living, exceptional storage, flexible space and a beautiful 9-acre setting. Nature lovers will appreciate the beautiful mature landscaping, picturesque pond, walking paths and abundant wildlife, including herons, egrets and deer. The charming brick ranch features 3 bedrooms and 3 full baths on the main level, plus an additional bedroom and full bath in the recently finished walk-out basement. The formal living and dining rooms overlook the breathtaking backyard, while the spacious kitchen-with a large center island-opens to the family room for easy everyday living and entertaining. A spectacular 3-season room provides a peaceful place to relax and enjoy the views year-round. Refinished wood floors, new carpet and fresh paint add to the home's appeal. An outdoor patio, inviting front courtyard and attached 2-car heated garage complete the main residence. The possibilities continue with a separate second home featuring a living room, 2 bedrooms, 1 bath, two skylights, washer/dryer hookups and French doors opening toward the pond. Perfect for guests, extended family or a private retreat, this additional living space offers wonderful flexibility. The expansive insulated pole barn is a standout feature, offering tremendous storage and workspace along with 2 offices and bathroom. With its size and amenities, it provides an excellent setup for those looking to potentially run a business from home, pursue hobbies, store equipment or simply have room for all their toys and projects. The pond offers year-round enjoyment, from fishing in warmer months to ice skating in winter. With 9 acres to explore, a pond, walking paths and beautiful mature grounds, there is plenty of room to enjoy the outdoors. Embrace the space and freedom this property provides! Whether you're looking for a private retreat, room for family and guests, a home-based business opportunity, abundant storage, or simply more room to live and enjoy the outdoors, this one-of-a-kind property truly has it all. Come take a look-you'll want to see the possibilities for yourself!
Property Features
Property Type: Residential - Single Family
Basement: Yes
Basement: Partially Finished, Exterior Entry, Rec/Family Area, Full, Walk-Out Access
Cooling: Central Air
Fireplaces: 1
Garage: 2
Heating: Baseboard
Home Style: Ranch
Lot Size: 9.00 Acres
Roof Type: Shake
Taxes: $19,095
Year Built: 1972
Amenities
1st Floor Bedroom
1st Floor Full Bath
Feature Descriptions
Additional rooms: Breakfast Room, Screened Porch, Recreation Room, Storage
Additional Structures: Workshop, Barn(s), Guest House
Appliances: Double Oven, Microwave, Dishwasher, Refrigerator, Cooktop
Association Includes: None
Dining Room: Separate
Exterior: Brick
Fireplace: Wood Burning, Gas Starter
Fireplace Location(s): Family Room
Laundry: Main Level, Gas Dryer Hookup, In Unit
Lot: Mature Trees
Lot Dimensions: 375 X 1070 X 370 X 1122
Other Equipment: Water-Softener Owned, Ceiling Fan(s), Sump Pump, Radon Mitigation System
Parcel#: 02234000070000
Parking: Asphalt, Garage Door Opener, Yes, Garage Owned, Attached, Garage
Sewer: Septic Tank
Total Rooms: 10
Township: Antioch
Water: Well
Room Sizes
Breakfast Room: 14X9
Screened Porch: 26X15
Recreation Room: 33X31
Recreation Room: 16X12
Storage: 33X23
Bedroom 2: 15X13
Bedroom 3: 15X11
Bedroom 4: 16X14
Dining Room: 17X13
Family Room: 16X14
Kitchen: 14X13
Laundry: 22X10
Living Room: 21X15
Primary Bedroom: 15X12
Local Schools
High School: Lakes Community High School
Middle School: Antioch Upper Grade School
Elementary School: Oakland Elementary School
School District: District 117
Listed By / Shown By
Listed By
Agency Name: Baird & Warner
Agency Phone: 847-367-1855
Shown By
Agent Name: Sandy Basel
Agent Phone: Cell: (815) 494-4132
Agency Title: Gambino Realtors

Estimate Your Payment
Estimated Payment
$ 7,184.16 per month $5,255.45 Principal & Interest $1,591.25 Property Tax $337.46 Homeowner's InsuranceChange Payment Information

Member Participants (and their affiliated licensees, if applicable) shall indicate on their websites that IDX information is provided exclusively for consumers’ personal non-commercial use, that it may not be used for any purpose other than to identify prospective properties consumers may be interested in purchasing, that the data is deemed reliable but is not guaranteed by MLS GRID, and that the use of the MLS GRID Data may be subject to an end user license agreement prescribed by the Member Participant’s applicable MLS if any and as amended from time to time. MLS GRID may, at its discretion, require use of other disclaimers as necessary to protect Member Participant, and/or their MLS from liability.
Based on information submitted to the MLS GRID. All data is obtained from various sources and may not have been verified by broker or MLS GRID. Supplied Open House Information is subject to change without notice. All information should be independently reviewed and verified for accuracy. Properties may or may not be listed by the office/agent presenting the information.
Privacy Policy / DMCA Notice / ADA Accessibility


This site is hosted, designed and copyright
© 1994 - 2026 by
Delta Media Group, Inc. -- Patent Pending --
20397 W Miller Road | MLS# 12786574
This single family home located at 20397 W Miller Road, Antioch, IL 60002 is currently listed for sale with an asking price of $1,157,000. This property was built in 1972 and has 4 bedrooms and 4 full baths with 2158 sq. ft. W Miller Road is located within the District 117 school district. Search Antioch real estate on sbasel.gogambino.com today.