
Sandy Basel
Cell: (815) 494-4132
Cell: (815) 494-4132
BEDS0
BATHS
MLS#12785596
STATUSActive
PROPERTY TYPEMulti Unit - Multiple
SCHOOLDistrict 226
Property Description
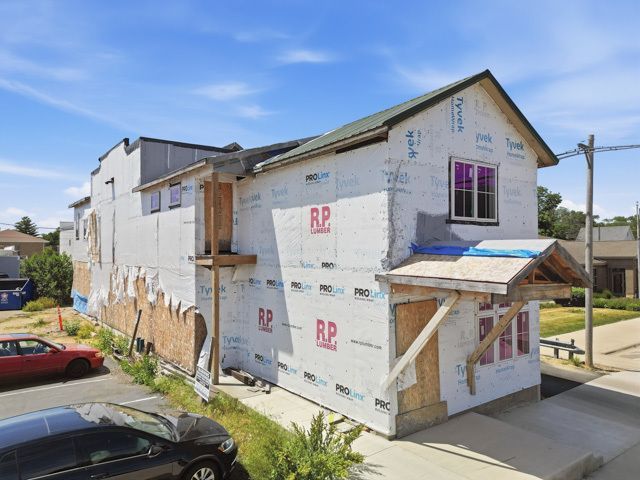
Endless possibilities in the heart of Downtown Byron! Formerly known as Spanky's Bar, this approximately 4,000 square foot, two story building offers a fantastic opportunity for investors, developers, or business owners looking to create something special in a highly visible downtown location. With potential for retail, office space, apartments, or a mixed-use development, this property is a blank canvas ready for your vision! The spacious interior offers two levels of flexible space ready to be finished and customized to fit your needs. Whether you envision retail or commercial space on the main floor with residential units above, multiple rental units, or an entirely new business concept, the possibilities are exciting! Plumbing, electrical, mechanical systems, and interior finishes will need to be completed, allowing the new owner to design the space around their specific plans. A newer partial basement with a poured concrete foundation provides additional storage and utility space. TIF funds through the City of Byron may also be available to assist with eligible redevelopment and improvements. With its recognizable history, downtown location, and flexible layout, this property offers a unique opportunity to bring new life to a well known Byron building. Bring your ideas and make this blank canvas your next investment or business venture! Property is being sold as is.
Property Features
Property Type: Multi Unit - Multiple
Basement: Yes
Basement: Unfinished, Full
Heating: None
Lot Size: 0.06 Acres
Roof Type: Other
Taxes: $5,260
Year Built: 1900
Feature Descriptions
Lot Dimensions: 25x110
Parcel#: 05321120070000
Sewer: Public Sewer
Total Rooms: 0
Township: Byron
Water: Public
Local Schools
School District: District 226
Listed By / Shown By
Listed By
Agency Name: RE/MAX of Rock Valley
Agency Phone: 815-732-9100
Shown By
Agent Name: Sandy Basel
Agent Phone: Cell: (815) 494-4132
Agency Title: Gambino Realtors

Estimate Your Payment
Estimated Payment
$ 1,646.83 per month $1,135.58 Principal & Interest $438.33 Property Tax $72.92 Homeowner's InsuranceChange Payment Information

Member Participants (and their affiliated licensees, if applicable) shall indicate on their websites that IDX information is provided exclusively for consumers’ personal non-commercial use, that it may not be used for any purpose other than to identify prospective properties consumers may be interested in purchasing, that the data is deemed reliable but is not guaranteed by MLS GRID, and that the use of the MLS GRID Data may be subject to an end user license agreement prescribed by the Member Participant’s applicable MLS if any and as amended from time to time. MLS GRID may, at its discretion, require use of other disclaimers as necessary to protect Member Participant, and/or their MLS from liability.
Based on information submitted to the MLS GRID. All data is obtained from various sources and may not have been verified by broker or MLS GRID. Supplied Open House Information is subject to change without notice. All information should be independently reviewed and verified for accuracy. Properties may or may not be listed by the office/agent presenting the information.
Privacy Policy / DMCA Notice / ADA Accessibility


This site is hosted, designed and copyright
© 1994 - 2026 by
Delta Media Group, Inc. -- Patent Pending --
216 N Union Street | MLS# 12785596
This multi-family property located at 216 N Union Street, Byron, IL 61010 is currently listed for sale with an asking price of $250,000. N Union Street is located within the District 226 school district. Search Byron real estate on sbasel.gogambino.com today.