
Sandy Basel
Cell: (815) 494-4132
Cell: (815) 494-4132
BEDS5
BATHS3 full 1 partial
SQUARE FEET3,181
MLS#12728569
STATUSRe-activated
PROPERTY TYPEResidential - Single Family
SUBDIVISIONStillwater
SCHOOLDistrict 204
Property Description
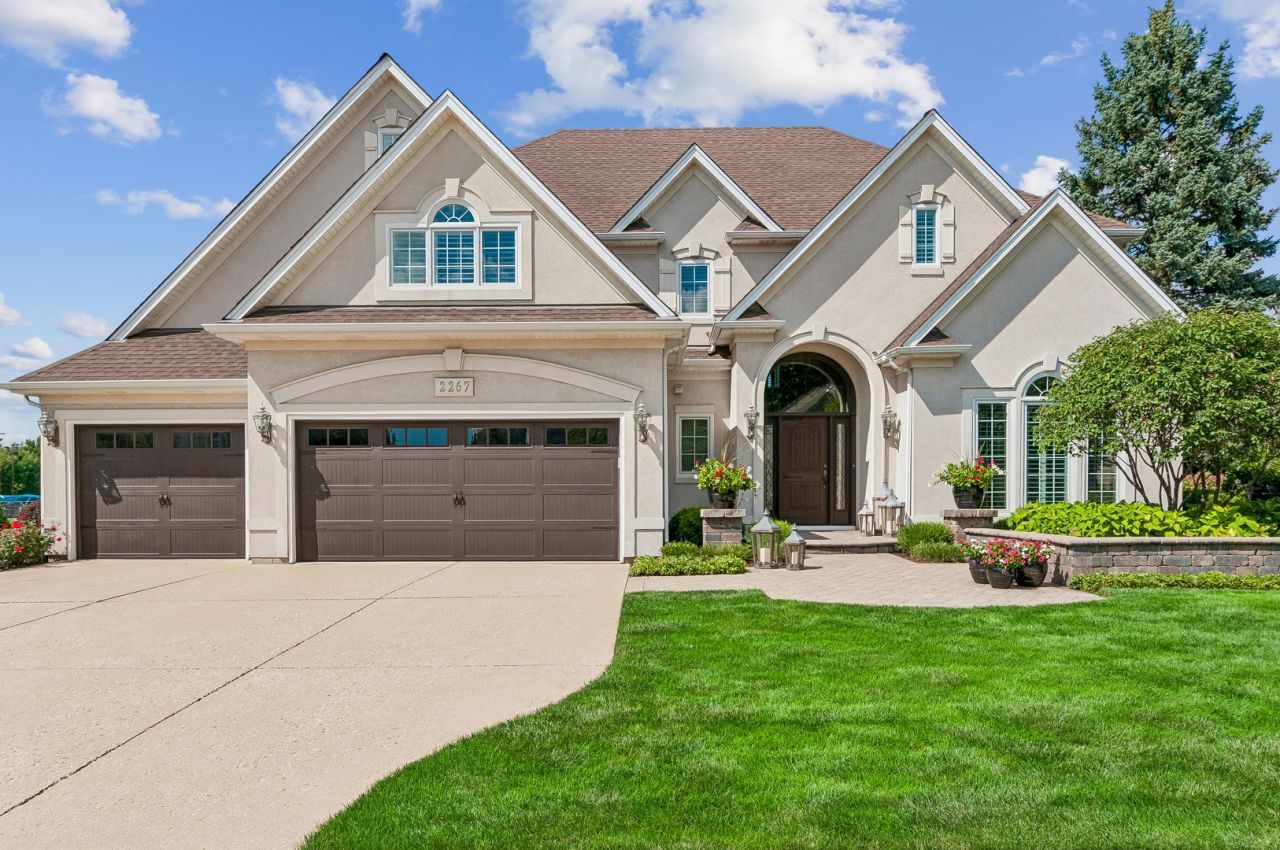
The CREME DE LA CREME of sought-after STILLWATER: ORIGINAL OWNER, CUSTOM BUILT by Stembridge Builders, METICULOUSLY MAINTAINED (Mr and Mrs Clean live here), TASTEFULLY UPDATED for the most discriminant Buyer and a BACKYARD OASIS WONDER! Start with CLASSY CURB APPEAL and enter for that HONEY, I'M HOME! 2-story Foyer, set-back staircase & catwalk for stellar views, beautiful wide-planked hardwood flooring, 9' ceilings and an OPEN FLOOR PLAN from the cozy Living Room to spacious Dining Room, an easy flow to the UPDATED KITCHEN, ISLAND, WHITE CABINETS/TRIM, table space and on to the 2-story Family Room, gas-log fireplace, LOVE LOVE the naturally bright light and UPGRADED PLANTATION SHUTTERS THROUGHOUT! ENTERTAINMENT/FAMILY FRIENDLY floor plan continues to an OUTDOOR OASIS, think vacation home, outdoor kitchen, firepit, and WATER FEATURES one would find in a 5-STAR RESORT, and BONUS, no one behind, open field and walk to STILLWATER POOL/CLUBHOUSE! Main floor OFFICE/BEDROOM with clever closet backing to Laundry Room closet so EASY CONVERSION to FULL BATH. Spacious Laundry Room with door for easy out and a 3-car spotless garage! UPSTAIRS CATWALK COOL VIEWS down, Primary Bedroom with a sitting room/cozy fireplace, PLANTATION SHUTTERS and UPDATED SPA-LIKE BATHROOM, 2 WALK-IN CLOSETS, 3 additional Bedrooms up ALL WITH PLANTATION SHUTTERS and an easy-to-share full Bath! Need more space? The FULL BASEMENT (no crawl space) features a Recreation Area (YES, THE POOL TABLE STAYS), a Media Room, an Exercise Room, Bedroom 5, Full Bathroom and storage galore! TOO MANY UPDATES TO LIST: Plantation Shutters '98, Back Patio/Front Porch/Courtyard '14, Windows/Doors '17, Roof '19, Primary Bath '21, 2 Furnaces & 2 AC's '22, Outdoor Bar Refrigerator '23, Dishwasher '24, Built-in-Grill '25. WALK TO Springbrook Prairie trails, dog park & golf course. Minutes to Whole Foods, theatre, shopping, NEW Block 59 dining & just 10 minutes to Downtown Naperville. NAPERVILLE 204 SCHOOLS INCLUDING NATIONALLY RANKED NEUQUA VALLEY HIGH SCHOOL!
Property Features
Property Type: Residential - Single Family
Basement: Finished, Full
Basement: Yes
Cooling: Central Air, Zoned
Fireplaces: 2
Garage: 3
Heating: Natural Gas, Forced Air
Home Style: Traditional
Lot Size: 0.25 Acres
Roof Type: Asphalt
Taxes: $17,047
Year Built: 1998
Amenities
Vaulted Ceiling(s)
Cathedral Ceiling(s)
1st Floor Bedroom
Walk-In Closet(s)
High Ceilings
Open Floorplan
Granite Counters
Feature Descriptions
Additional rooms: Bedroom 5,Office, Recreation Room, Exercise Room, Media Room, Foyer, Walk In Closet, Sitting Room, Other Room
Additional Structures: Outdoor Kitchen
Appliances: Double Oven, Range, Microwave, Dishwasher, Refrigerator, Washer, Dryer, Disposal, Stainless Steel Appliance(s), Humidifier
Association Includes: Clubhouse, Pool
Bath Features: Separate Shower, Double Sink
Dining Room: Combined w/ LivRm
Exterior: Synthetic Stucco
Fireplace: Wood Burning, Gas Log, Gas Starter
Fireplace Location(s): Family Room, Master Bedroom
HOA Fee: 325/ Quarterly
Laundry: Main Level, In Unit, Sink
Lot: Landscaped, Mature Trees, Backs to Open Grnd
Lot Dimensions: 74x132x99x122
Other Equipment: CO Detectors, Ceiling Fan(s), Sump Pump
Parcel#: 0701032040790000
Parking: Concrete, Garage Door Opener, Yes, Garage Owned, Attached, Garage
Sewer: Public Sewer
Total Rooms: 14
Township: Wheatland
Water: Lake Michigan, Public
Room Sizes
Bedroom 5: 14X13
Office: 14X12
Recreation Room: 28X21
Exercise Room: 19X13
Media Room: 17X15
Foyer: 11X10
Walk In Closet: 12X6
Sitting Room: 13X11
Other Room: 7X5
Bedroom 2: 14X13
Bedroom 3: 13X12
Bedroom 4: 12X11
Dining Room: 15X14
Family Room: 21X17
Kitchen: 20X17
Laundry: 14X8
Living Room: 14X14
Primary Bedroom: 17X15
Local Schools
High School: Neuqua Valley High School
Middle School: Scullen Middle School
Elementary School: Welch Elementary School
School District: District 204
Listed By / Shown By
Listed By
Agency Name: Baird & Warner
Agency Phone: 630-778-1855
Shown By
Agent Name: Sandy Basel
Agent Phone: Cell: (815) 494-4132
Agency Title: Gambino Realtors

Estimate Your Payment
Estimated Payment
$ 6,012.86 per month $4,315.20 Principal & Interest $1,420.58 Property Tax $277.08 Homeowner's InsuranceChange Payment Information

Member Participants (and their affiliated licensees, if applicable) shall indicate on their websites that IDX information is provided exclusively for consumers’ personal non-commercial use, that it may not be used for any purpose other than to identify prospective properties consumers may be interested in purchasing, that the data is deemed reliable but is not guaranteed by MLS GRID, and that the use of the MLS GRID Data may be subject to an end user license agreement prescribed by the Member Participant’s applicable MLS if any and as amended from time to time. MLS GRID may, at its discretion, require use of other disclaimers as necessary to protect Member Participant, and/or their MLS from liability.
Based on information submitted to the MLS GRID. All data is obtained from various sources and may not have been verified by broker or MLS GRID. Supplied Open House Information is subject to change without notice. All information should be independently reviewed and verified for accuracy. Properties may or may not be listed by the office/agent presenting the information.
Privacy Policy / DMCA Notice / ADA Accessibility


This site is hosted, designed and copyright
© 1994 - 2026 by
Delta Media Group, Inc. -- Patent Pending --
2267 Glouceston Lane | MLS# 12728569
This single family home located at 2267 Glouceston Lane, Naperville, IL 60564 is currently listed for sale with an asking price of $950,000. This property was built in 1998 and has 5 bedrooms and 3 full and 1 partial baths with 3181 sq. ft. Glouceston Lane is located in the Stillwater subdivision within the District 204 school district. Search Stillwater real estate on sbasel.gogambino.com today.