
Sandy Basel
Cell: (815) 494-4132
Cell: (815) 494-4132
BEDS4
BATHS2 full 1 partial
SQUARE FEET1,773
MLS#12788883
STATUSContingent
PROPERTY TYPEResidential - Single Family
SCHOOLDistrict 225
Property Description
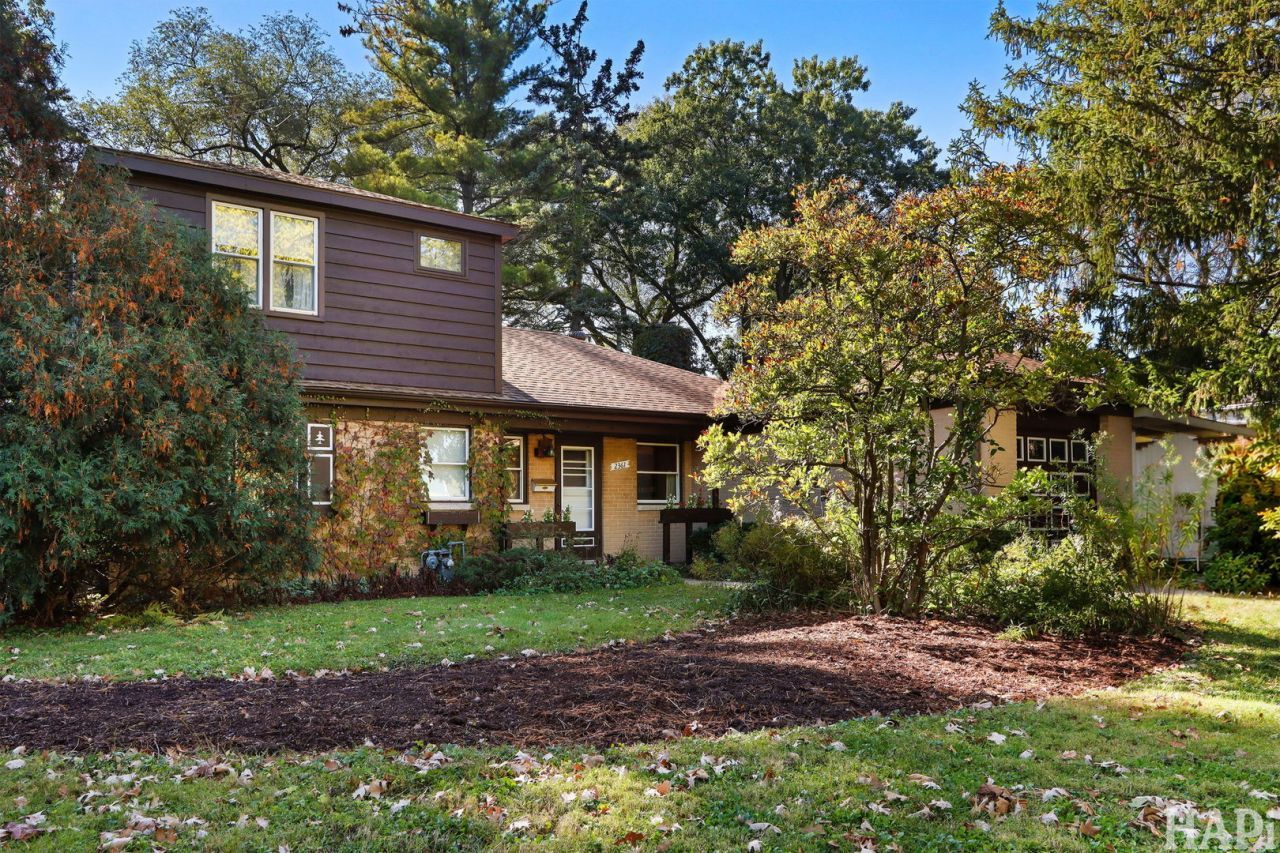
Welcome to highly sought-after Dewes Street! Situated on a generous lot backing to Swenson Park, this spacious 1.5 -story home offers a wonderful opportunity to create your dream home in a fantastic location. Step inside to a welcoming formal slate tile foyer with entry closet, that opens to a large dining room with sliding doors overlooking the expansive backyard and adjacent park. The oversized living room features a built-in bookcase and a beautiful stone, wood-burning fireplace, creating a warm and inviting space to gather. The spacious eat-in kitchen offers a pantry closet and convenient access to the covered side patio, perfect for outdoor entertaining and dining. For added convenience, the home features direct access to the attached garage. The flexible four-bedroom layout includes two generously sized bedrooms on the main level, along with a large hall bathroom featuring a walk-in shower and a separate powder room for guests. Upstairs, you'll find two additional spacious bedrooms, each with a walk-in closet, a large hallway bathroom with a double vanity. Floored attic storage provides even more room for seasonal items and belongings. The full basement offers endless possibilities and awaits your decorating ideas to unlock the home's full potential. With its spacious layout, desirable lot, and unbeatable setting backing to Swenson Park, this home is ready for your vision and personal touches. Enjoy a convenient location close to schools, parks, golf courses, the downtown Glenview Metra station, and the Glenview Public Library. Located within nationally recognized Glenview School District 34 and Glenbrook High School District 225, this is a wonderful opportunity to make your mark on a home in a highly desirable neighborhood! Roof is approximately 5 years old. Home is respectively being sold in as-is condition.
Property Features
Property Type: Residential - Single Family
Basement: Yes
Basement: Partially Finished, Full
Cooling: Central Air
Fireplaces: 1
Garage: 1
Heating: Gas, Forced Air
Home Style: Traditional
Lot Size: 0.27 Acres
Roof Type: Asphalt
Taxes: $12,722
Year Built: 1951
Amenities
1st Floor Bedroom
Walk-In Closet(s)
Bookcases
Feature Descriptions
Additional rooms: Eating Area, Foyer, Office
Appliances: Dishwasher, Refrigerator, Washer, Dryer, Disposal, Range Hood, Humidifier
Association Includes: None
Bath Features: Separate Shower, Double Sink
Dining Room: Separate
Exterior: Brick, Frame
Fireplace: Wood Burning
Fireplace Location(s): Living Room
Laundry: In Unit
Lot Dimensions: 72x187x 53x186
Other Equipment: Sump Pump, Air Purifier
Parcel#: 04344040420000
Parking: Asphalt, Garage Door Opener, Yes, Garage Owned, Attached, Garage
Sewer: Public Sewer
Total Rooms: 9
Township: Northfield
Water: Lake Michigan
Room Sizes
Eating Area: 11X7
Foyer: 12X4
Office: 14X11
Bedroom 2: 11X10
Bedroom 3: 17X10
Bedroom 4: 12X11
Dining Room: 14X10
Kitchen: 11X8
Living Room: 14X10
Primary Bedroom: 13X11
Local Schools
High School: Glenbrook South High School
Middle School: Springman Middle School
Elementary School: Henking Elementary School
School District: District 225
Listed By / Shown By
Listed By
Agency Name: Berkshire Hathaway HomeServices Chicago
Agency Phone: 847-510-5000
Shown By
Agent Name: Sandy Basel
Agent Phone: Cell: (815) 494-4132
Agency Title: Gambino Realtors

Estimate Your Payment
Estimated Payment
$ 4,830.67 per month $3,543.00 Principal & Interest $1,060.17 Property Tax $227.50 Homeowner's InsuranceChange Payment Information

Member Participants (and their affiliated licensees, if applicable) shall indicate on their websites that IDX information is provided exclusively for consumers’ personal non-commercial use, that it may not be used for any purpose other than to identify prospective properties consumers may be interested in purchasing, that the data is deemed reliable but is not guaranteed by MLS GRID, and that the use of the MLS GRID Data may be subject to an end user license agreement prescribed by the Member Participant’s applicable MLS if any and as amended from time to time. MLS GRID may, at its discretion, require use of other disclaimers as necessary to protect Member Participant, and/or their MLS from liability.
Based on information submitted to the MLS GRID. All data is obtained from various sources and may not have been verified by broker or MLS GRID. Supplied Open House Information is subject to change without notice. All information should be independently reviewed and verified for accuracy. Properties may or may not be listed by the office/agent presenting the information.
Privacy Policy / DMCA Notice / ADA Accessibility


This site is hosted, designed and copyright
© 1994 - 2026 by
Delta Media Group, Inc. -- Patent Pending --
2361 Dewes Street | MLS# 12788883
This single family home located at 2361 Dewes Street, Glenview, IL 60025 is currently listed for sale with an asking price of $780,000. This property was built in 1951 and has 4 bedrooms and 2 full and 1 partial baths with 1773 sq. ft. Dewes Street is located within the District 225 school district. Search Glenview real estate on sbasel.gogambino.com today.