
Sandy Basel
Cell: (815) 494-4132
Cell: (815) 494-4132
BEDS5
BATHS2 full 1 partial
SQUARE FEET2,783
MLS#12784187
STATUSNew
PROPERTY TYPEResidential - Single Family
SCHOOLDistrict 4
Property Description
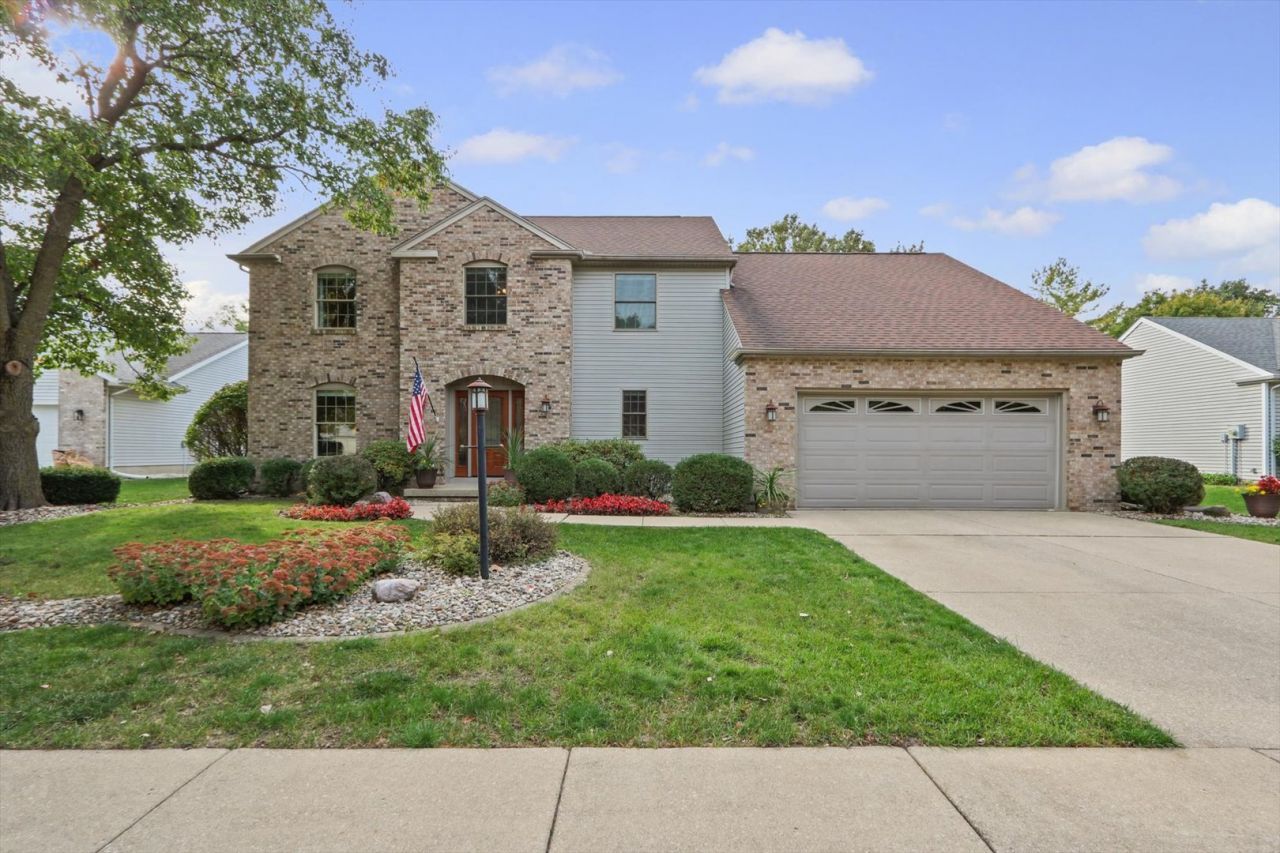
Nestled among the trees in a story book neighborhood with paths to stroll, ponds to admire that are fully stocked, parks nearby, and a generous supply of homes that have their own unique charm, you will feel the difference in neighborhood immediately. They even have a social committee that plans events to enjoy if you choose. From the minute you pull up you can see the care and admiration these sellers have given this one owner home. Built by a reputable builder in the area, it has everything you need and an abundance of qualities you want! Some notable items for your care and convenience include 5 bedrooms with one being a bonus type room for additional recreation. It can be used as a bedroom or a hang out space. Kitchen has new granite tops. NEW stove with gas top and electric oven-2025. Refrigerator NEW-2026. NEW luxury vinyl plank floors upstairs in hall and some rooms. All NEW Pella windows and exterior doors were installed- 2024/2025. NEW roof-2021. NEW Trane HVAC (includes HALO Led air purification and humidifier) -2020. NEW Water Heater-2020. NEW vinyl siding on West side of home-2021. Encapsulated crawlspace that includes a new sump pump and humidifier-2026. NEW paint- Oct 2026. NEW carpet-Oct 2026. Fence has new east and west gates-2025. Deck is Trex surface.
Property Features
Property Type: Residential - Single Family
Basement: None
Cooling: Central Air
Fireplaces: 1
Garage: 2
Heating: Gas
Lot Size: 0.31 Acres
Roof Type: Asphalt
Taxes: $9,466
Year Built: 1993
Feature Descriptions
Additional rooms: Bedroom 5
Appliances: Range, Microwave, Dishwasher, Refrigerator, Disposal
Association Includes: None
Dining Room: Separate
Exterior: Vinyl Siding, Brick
Fireplace Location(s): Family Room
HOA Fee: 250/ Annually
Lot Dimensions: 160X85X149.05X5.45X18.69
Parcel#: 452022368003
Parking: Yes, Garage Owned, Attached, Garage
Sewer: Public Sewer
Total Rooms: 9
Township: Champaign
Water: Public
Room Sizes
Bedroom 5: 21X12
Bedroom 2: 10X12
Bedroom 3: 11X10
Bedroom 4: 13X10
Dining Room: 10X14
Family Room: 22X13
Kitchen: 13X14
Laundry: 8X9
Living Room: 15X14
Primary Bedroom: 13X15
Local Schools
High School: Centennial High School
Middle School: Champaign/Middle Call Unit 4 351
Elementary School: Unit 4 Of Choice
School District: District 4
Listed By / Shown By
Listed By
Agency Name: Coldwell Banker R.E. Group
Agency Phone: 217-351-1988
Shown By
Agent Name: Sandy Basel
Agent Phone: Cell: (815) 494-4132
Agency Title: Gambino Realtors

Estimate Your Payment
Estimated Payment
$ 2,698.25 per month $1,794.21 Principal & Interest $788.83 Property Tax $115.21 Homeowner's InsuranceChange Payment Information

Member Participants (and their affiliated licensees, if applicable) shall indicate on their websites that IDX information is provided exclusively for consumers’ personal non-commercial use, that it may not be used for any purpose other than to identify prospective properties consumers may be interested in purchasing, that the data is deemed reliable but is not guaranteed by MLS GRID, and that the use of the MLS GRID Data may be subject to an end user license agreement prescribed by the Member Participant’s applicable MLS if any and as amended from time to time. MLS GRID may, at its discretion, require use of other disclaimers as necessary to protect Member Participant, and/or their MLS from liability.
Based on information submitted to the MLS GRID. All data is obtained from various sources and may not have been verified by broker or MLS GRID. Supplied Open House Information is subject to change without notice. All information should be independently reviewed and verified for accuracy. Properties may or may not be listed by the office/agent presenting the information.
Privacy Policy / DMCA Notice / ADA Accessibility


This site is hosted, designed and copyright
© 1994 - 2026 by
Delta Media Group, Inc. -- Patent Pending --
2403 Waterbury Place | MLS# 12784187
This single family home located at 2403 Waterbury Place, Champaign, IL 61822 is currently listed for sale with an asking price of $395,000. This property was built in 1993 and has 5 bedrooms and 2 full and 1 partial baths with 2783 sq. ft. Waterbury Place is located within the District 4 school district. Search Champaign real estate on sbasel.gogambino.com today.