
Sandy Basel
Cell: (815) 494-4132
Cell: (815) 494-4132
BEDS3
BATHS3 full
SQUARE FEET1,494
MLS#12794599
STATUSNew
PROPERTY TYPEResidential - Single Family
SCHOOLDistrict 214
Property Description
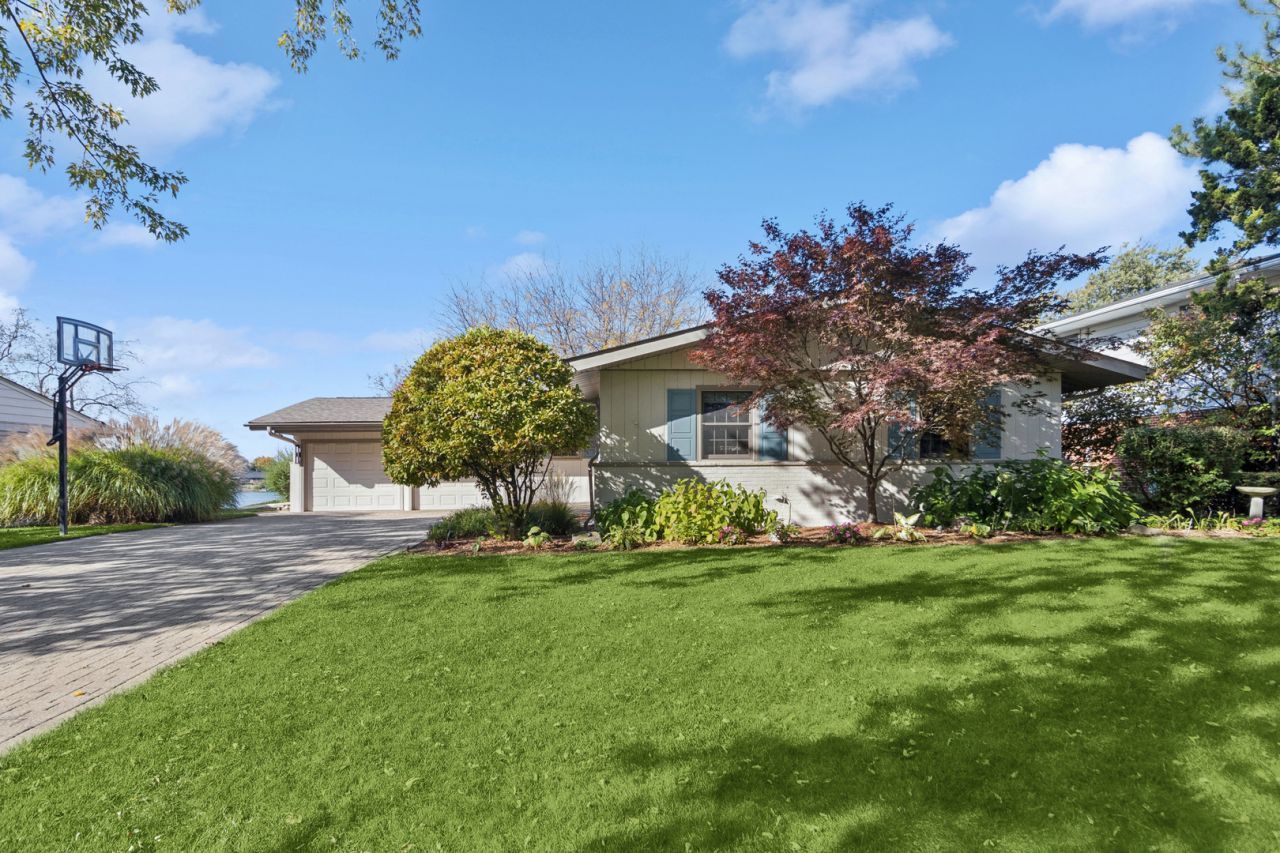
Captivating 3BR/3BA Lakefront Oasis in Private Lake Briarwood Community Experience the pinnacle of lakeside luxury living tucked away in the exclusive, private Lake Briarwood enclave, This immaculate 3-bedroom, 3-bathroom residence offers an unmatched blend of sophisticated interior design and serene, direct-waterfront living. The main level features rich hardwood floors, custom built-in shelving, and brilliant natural light. A true gourmet kitchen awaits, boasting premium Mouser cabinetry with a built-in hutch, high-end appliances, a center island, and a sunlit casual dining area. The bedroom layout includes a peaceful primary Suite with a dedicated master bath, alongside a beautifully appointed main floor hallway bath. The walk-out lower level serves as the ultimate entertainment and relaxation hub. Cozy up by the stone fireplace in the spacious family room, which comes complete with a premium Brunswick pool table. This level also features a luxurious third bathroom equipped with a spa steam shower, a functional workroom, a large laundry room, and a pristine cedar closet. Step directly out onto the new gorgeous brick paver patio to enjoy lake views under the shade of your Apple Annie retractable umbrella or take in the sights from the elevated composite wood balcony off the living room with exquisite lake views. Multi-Board 8.0 contract for all offers. No escalations.
Property Features
Property Type: Residential - Single Family
Basement: Yes
Basement: Finished, Exterior Entry, Full, Walk-Out Access
Cooling: Central Air
Fireplaces: 1
Garage: 2
Heating: Gas
Home Style: Ranch
Lot Size: 54X149X97X140
Taxes: $7,451
Year Built: 1960
Amenities
Wet Bar
1st Floor Bedroom
1st Floor Full Bath
Bookcases
Special Millwork
Dining Combo
Granite Counters
Pantry
Workshop
Feature Descriptions
Additional rooms: No additional rooms
Additional Structures: Workshop
Appliances: Double Oven, Microwave, Dishwasher, Refrigerator, Washer, Dryer, Disposal, Stainless Steel Appliance(s), Cooktop, Oven, Range Hood, Gas Cooktop, Gas Oven
Association Includes: Parking, Scavenger, Lake Rights
Bath Features: Steam Shower
Exterior: Brick, Cedar
Fireplace: Wood Burning
Fireplace Location(s): Family Room
HOA Fee: 472/ Annually
Lot: Landscaped, Rear of Lot, Mature Trees
Lot Dimensions: 54X149X97X140
Parcel#: 08222001240000
Parking: Brick Driveway, Garage Door Opener, Yes, Attached, Garage
Sewer: Public Sewer
Total Rooms: 7
Township: Elk Grove
Water: Lake Michigan
Room Sizes
Bedroom 2: 12X12
Bedroom 3: 12X12
Dining Room: 10X10
Family Room: 40X23
Kitchen: 23X30
Laundry: 15X11
Living Room: 20X20
Primary Bedroom: 15X15
Local Schools
High School: Rolling Meadows High School
Elementary School: John Jay Elementary School
School District: District 214
Listed By / Shown By
Listed By
Agency Name: Baird & Warner
Agency Phone: 773-250-0400
Shown By
Agent Name: Sandy Basel
Agent Phone: Cell: (815) 494-4132
Agency Title: Gambino Realtors

Estimate Your Payment
Estimated Payment
$ 4,483.27 per month $3,629.31 Principal & Interest $620.92 Property Tax $233.04 Homeowner's InsuranceChange Payment Information

Member Participants (and their affiliated licensees, if applicable) shall indicate on their websites that IDX information is provided exclusively for consumers’ personal non-commercial use, that it may not be used for any purpose other than to identify prospective properties consumers may be interested in purchasing, that the data is deemed reliable but is not guaranteed by MLS GRID, and that the use of the MLS GRID Data may be subject to an end user license agreement prescribed by the Member Participant’s applicable MLS if any and as amended from time to time. MLS GRID may, at its discretion, require use of other disclaimers as necessary to protect Member Participant, and/or their MLS from liability.
Based on information submitted to the MLS GRID. All data is obtained from various sources and may not have been verified by broker or MLS GRID. Supplied Open House Information is subject to change without notice. All information should be independently reviewed and verified for accuracy. Properties may or may not be listed by the office/agent presenting the information.
Privacy Policy / DMCA Notice / ADA Accessibility


This site is hosted, designed and copyright
© 1994 - 2026 by
Delta Media Group, Inc. -- Patent Pending --
2824 Briarwood Drive | MLS# 12794599
This single family home located at 2824 Briarwood Drive , Arlington Heights, IL 60005 is currently listed for sale with an asking price of $799,000. This property was built in 1960 and has 3 bedrooms and 3 full baths with 1494 sq. ft. Briarwood Drive is located within the District 214 school district. Search Arlington Heights real estate on sbasel.gogambino.com today.