
Sandy Basel
Cell: (815) 494-4132
Cell: (815) 494-4132
BEDS5
BATHS3 full 1 partial
SQUARE FEET3,241
MLS#12749620
STATUSNew
PROPERTY TYPEResidential - Single Family
SCHOOLDistrict 116
Property Description
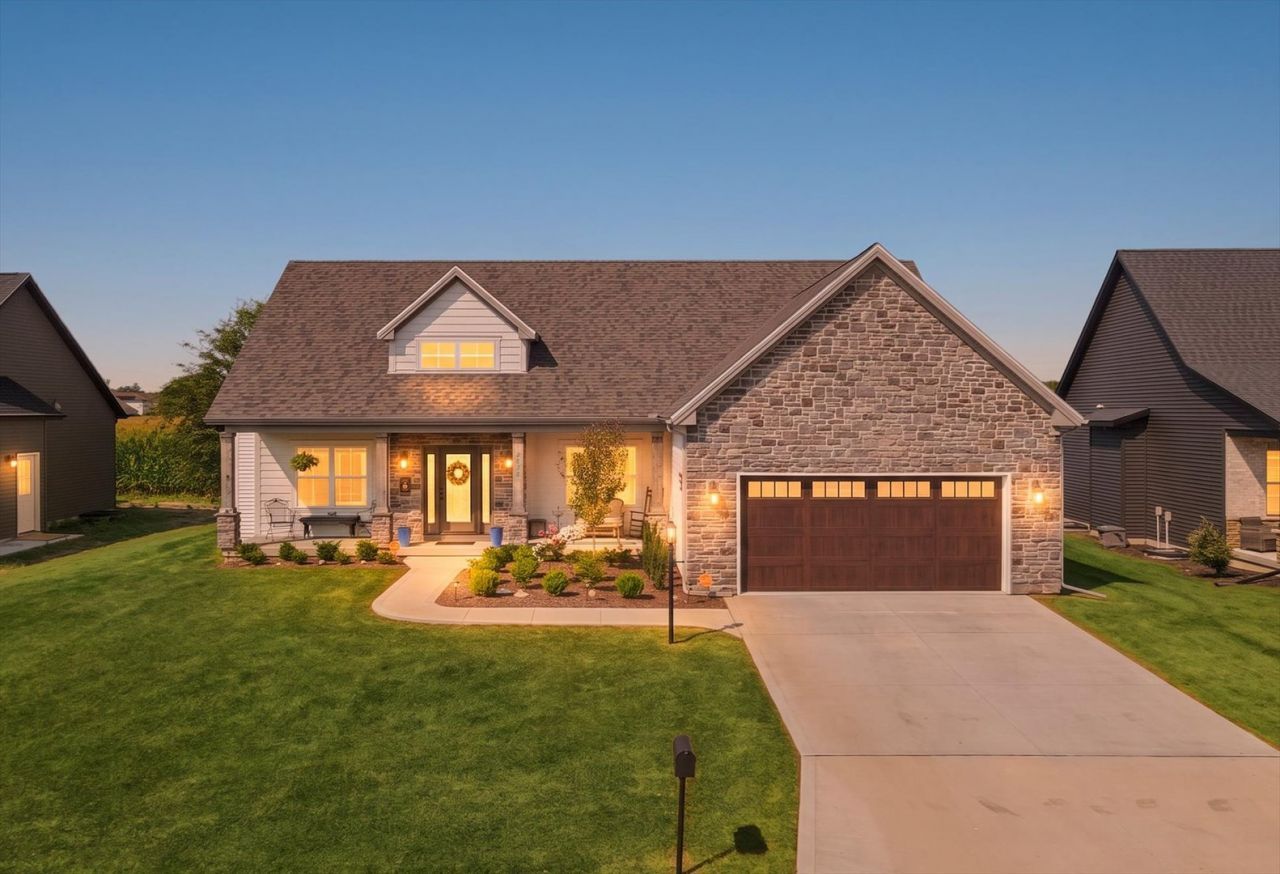
Built in 2024 and showing better than new, this 5-bedroom, 3.5-bath Stone Creek home offers the space and finishes of new construction without the wait. The bright, open main level features vaulted ceilings, a gas fireplace and an easy flow between the living room, dining area and kitchen. At the center is a beautiful kitchen with quartz countertops, an oversized island, upgraded cabinetry, tile backsplash and stainless appliances. The main-floor primary suite offers a large walk-in closet with convenient access to the laundry room, while the private bath features dual vanities, a soaking tub and tiled walk-in shower. An additional main-level bedroom gives you flexibility for guests, an office or whatever fits your needs. The full finished basement adds an impressive amount of living space with a large family and recreation area, additional bedrooms and a full bath. There is still plenty of unfinished storage space, including a storm shelter. Outside, the backyard and patio overlook open space, creating a setting that feels different from the typical neighborhood lot. Located in Stone Creek near Atkins Golf Club at the University of Illinois, with the golf course, clubhouse and restaurant nearby. The home is also equipped with AT&T fiber optic internet, a Vivint security system and a radon fan installed in the radon exhaust system, along with the added benefit of THINK Urbana tax savings. Only two years old, custom designed and beautifully maintained and already finished from top to bottom-this is one you can simply move into and enjoy.
Property Features
Property Type: Residential - Single Family
Basement: Finished, Full
Basement: Yes
Cooling: Central Air
Garage: 2
Heating: Forced Air
Lot Size: 0.23 Acres
Taxes: $1,873
Year Built: 2024
Feature Descriptions
Additional rooms: Bedroom 5,Walk In Closet
Association Includes: Other
Exterior: Stone, Fiber Cement
HOA Fee: 150/ Annually
Lot Dimensions: 80x134x38x42x117
Parcel#: 932122251002
Parking: Yes, Garage Owned, Attached, Garage
Sewer: Public Sewer
Total Rooms: 8
Township: Cunningham
Water: Public
Room Sizes
Bedroom 5: 10X11
Walk In Closet: 12X7
Bedroom 2: 11X10
Bedroom 3: 11X12
Bedroom 4: 10X11
Dining Room: 10X14
Kitchen: 11X14
Laundry: 12X4
Living Room: 21X21
Primary Bedroom: 13X16
Local Schools
High School: Urbana High School
Middle School: Urbana Middle School
Elementary School: Thomas Paine Elementary School
School District: District 116
Listed By / Shown By
Listed By
Agency Name: Nate Evans Group
Agency Phone: 217-239-7113
Shown By
Agent Name: Sandy Basel
Agent Phone: Cell: (815) 494-4132
Agency Title: Gambino Realtors

Estimate Your Payment
Estimated Payment
$ 2,742.26 per month $2,430.14 Principal & Interest $156.08 Property Tax $156.04 Homeowner's InsuranceChange Payment Information

Member Participants (and their affiliated licensees, if applicable) shall indicate on their websites that IDX information is provided exclusively for consumers’ personal non-commercial use, that it may not be used for any purpose other than to identify prospective properties consumers may be interested in purchasing, that the data is deemed reliable but is not guaranteed by MLS GRID, and that the use of the MLS GRID Data may be subject to an end user license agreement prescribed by the Member Participant’s applicable MLS if any and as amended from time to time. MLS GRID may, at its discretion, require use of other disclaimers as necessary to protect Member Participant, and/or their MLS from liability.
Based on information submitted to the MLS GRID. All data is obtained from various sources and may not have been verified by broker or MLS GRID. Supplied Open House Information is subject to change without notice. All information should be independently reviewed and verified for accuracy. Properties may or may not be listed by the office/agent presenting the information.
Privacy Policy / DMCA Notice / ADA Accessibility


This site is hosted, designed and copyright
© 1994 - 2026 by
Delta Media Group, Inc. -- Patent Pending --
2838 E Stone Creek Boulevard | MLS# 12749620
This single family home located at 2838 E Stone Creek Boulevard , Urbana, IL 61802 is currently listed for sale with an asking price of $535,000. This property was built in 2024 and has 5 bedrooms and 3 full and 1 partial baths with 3241 sq. ft. E Stone Creek Boulevard is located within the District 116 school district. Search Urbana real estate on sbasel.gogambino.com today.