
Sandy Basel
Cell: (815) 494-4132
Cell: (815) 494-4132
BEDS4
BATHS1 full
SQUARE FEET1,178
MLS#202605674
STATUSActive
PROPERTY TYPEResidential - Single Family
SCHOOLRockford 205
Property Description
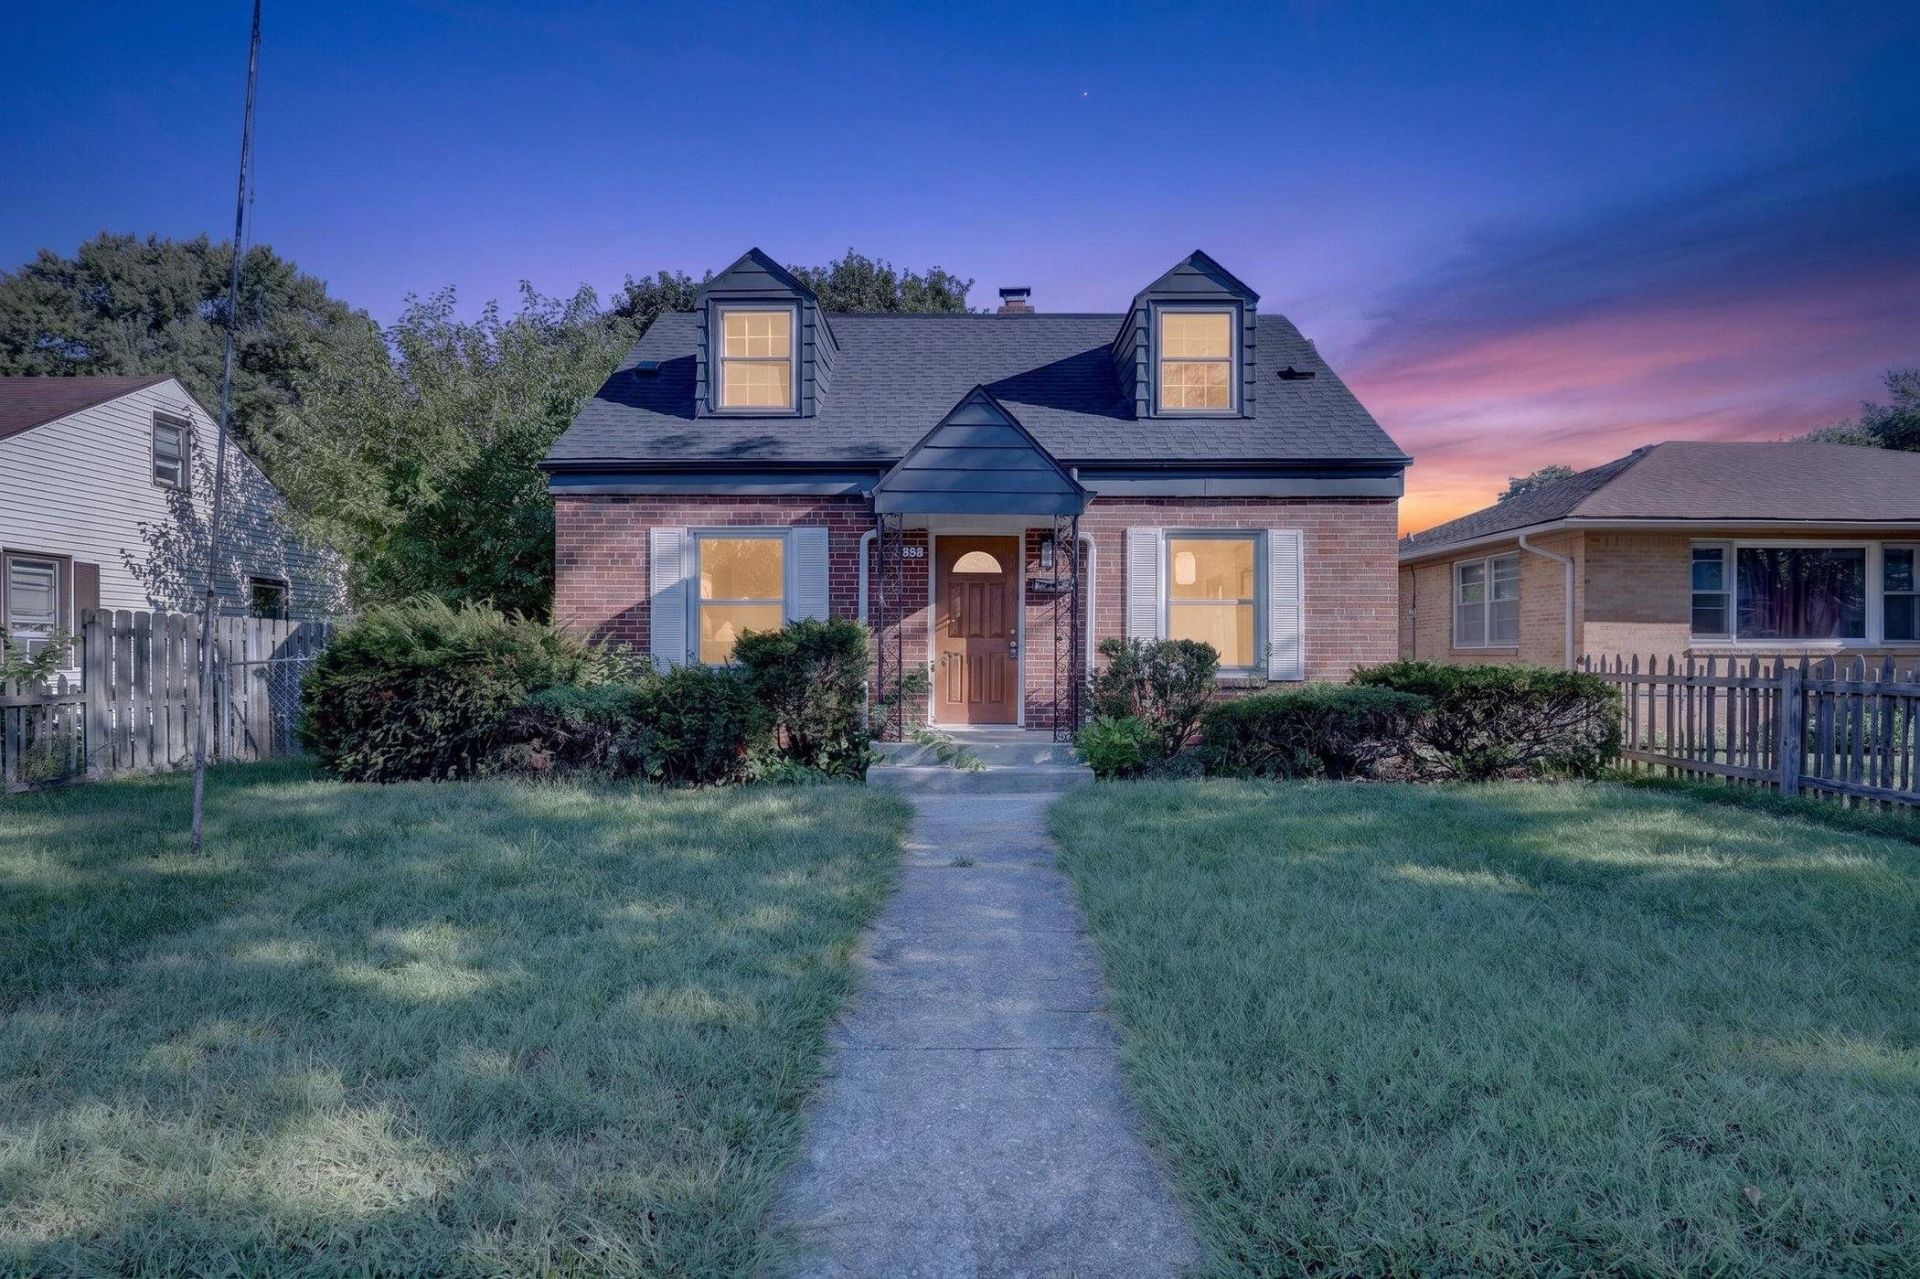
This well-maintained 4-bedroom, 1-bathroom 1.5-story home offers comfortable living space, thoughtful updates, and plenty of charm. Two bedrooms are conveniently located on the main floor, with two additional bedrooms upstairs, each offering generous closet space. Hardwood floors run throughout the home, adding warmth and character. The spacious kitchen features stainless-steel appliances and a subway tile backsplash, providing plenty of room for cooking and entertaining. The bathroom has been refreshed with an updated vanity and fixtures. A washer and dryer are included in the basement for added convenience. Outside, enjoy a nice-sized backyard with room to relax, play, or entertain, along with a 2-car garage for parking and storage. The roof was updated in 2026, giving buyers added peace of mind. Located in Rockford, you'll be close to shopping, dining, parks, schools, and everyday conveniences, with easy access to major roads for commuting around the area. Enjoy the best of city living with a variety of recreation, entertainment, and local amenities nearby. Schedule your showing today!
Property Features
Property Type: Residential - Single Family
Basement: Yes
Cooling: Central Air
Garage: 2.5
Heating: Forced Air
Home Style: 1.5 Story
Lot Size: 0.17 Acres
Roof Type: Shingle
Stories: 1.5
Taxes: $2,322
Appliances
Dryer
Microwave
Refrigerator
Stove/Cooktop
Washer
Feature Descriptions
Basement: Full
Exterior: Siding
Land features: City/Town
Sewer: City/Community
Water: City/Community
Room Sizes
Bedroom 1: 15 X 10 Level - Upper
Bedroom 2: 11 X 10 Level - Main
Bedroom 3: 11 X 9 Level - Main
Bedroom 4: 10 X 8 Level - Upper
Kitchen: 10 X 8 Level - Main
Living Room: 16 X 11 Level - Main
Dining Room: 12 X 11 Level - Main
Local Schools
School District: Rockford 205
Listed By / Shown By
Listed By
Agency Name: Keller Williams Realty Signature
Shown By
Agent Name: Sandy Basel
Agent Phone: Cell: (815) 494-4132
Agency Title: Gambino Realtors

Estimate Your Payment
Estimated Payment
$ 1,063.13 per month $817.16 Principal & Interest $193.50 Property Tax $52.47 Homeowner's InsuranceChange Payment Information
Privacy Policy / DMCA Notice / ADA Accessibility


This site is hosted, designed and copyright
© 1994 - 2026 by
Delta Media Group, Inc. -- Patent Pending --
2917 Lawndale Avenue | MLS# 202605674
This single family home located at 2917 Lawndale Avenue, Rockford, IL 61101 is currently listed for sale with an asking price of $179,900. This property has 4 bedrooms and 1 full baths with 1178 sq. ft. Lawndale Avenue is located within the Rockford 205 school district. Search Rockford real estate on sbasel.gogambino.com today.