
Sandy Basel
Cell: (815) 494-4132
Cell: (815) 494-4132
BEDS3
BATHS1 full
SQUARE FEET1,248
MLS#12785285
STATUSActive
PROPERTY TYPEResidential - Single Family
SCHOOLDistrict 205
Property Description
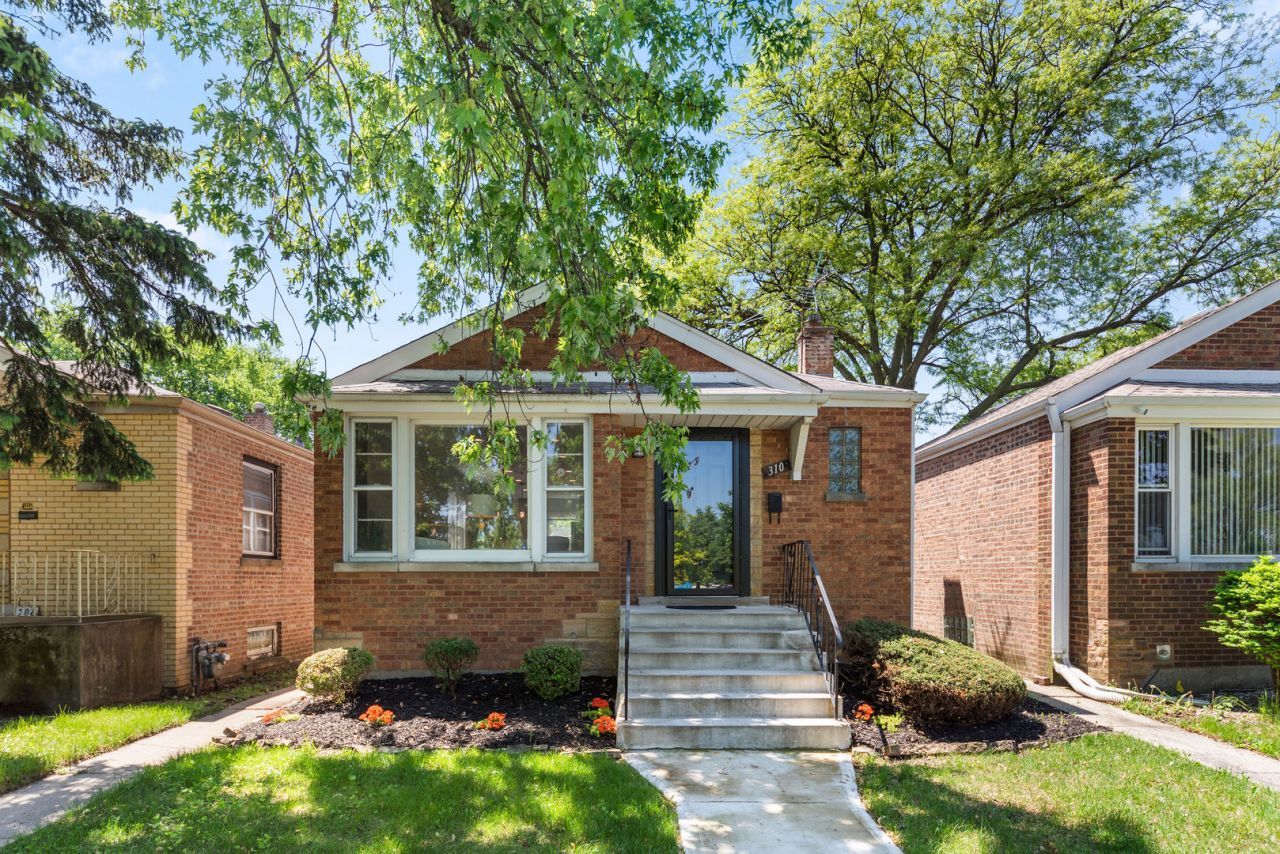
This home can be the start of beautiful beginnings. This property is close to the Metra Electric train station to easily commute between downtown Chicago, southern suburbs and eagerly awaits new owners to make it a home. Every facet of the interior has been touched to improve comfort, utility, and appearance. The kitchen is furnished with a complete set of appliances including a dishwasher. It also presents upgraded flooring, countertops, lighting and backsplash. Come see the 42 cabinets with soft closing drawers and cabinet doors. The lower level offers the opportunity to carve out your own individual space. In addition to a contemporary color palette, this house has rejuvenated hardwood floors upstairs and luxury vinyl in the basement, including a bonus room to customize any way you'd like. Any area not illuminated by a designer fixture has recessed lighting with dimmers. Additionally, a newer garage door opener has been installed. Situated on a quiet block, enjoy the large backyard or cross the street for fresh air in the park. If you're considering the area, there is no better value. You are encouraged to see for yourself. Sold AS-IS, WHERE-IS. No Survey Provided.
Property Features
Property Type: Residential - Single Family
Basement: Yes
Basement: Finished, None, Full
Cooling: Central Air
Garage: 2
Heating: Gas
Lot Size: 0.10 Acres
Roof Type: Asphalt
Taxes: $8,894
Year Built: 1972
Feature Descriptions
Additional rooms: No additional rooms
Appliances: Range, Refrigerator
Association Includes: None
Dining Room: L-shaped
Exterior: Brick
Lot Dimensions: 30X140
Parcel#: 29043260040000
Parking: Off Alley, Yes, Garage Owned, Detached, Garage
Sewer: Public Sewer
Total Rooms: 7
Township: Thornton
Water: Lake Michigan
Room Sizes
Bedroom 2: 13X12
Bedroom 3: 11X09
Dining Room: 10X09
Family Room: 26X13
Kitchen: 12X10
Laundry: 17X09
Living Room: 18X13
Primary Bedroom: 13X12
Local Schools
School District: District 205
Listed By / Shown By
Listed By
Agency Name: Lisa Calvin
Agency Phone: 708-305-0140
Shown By
Agent Name: Sandy Basel
Agent Phone: Cell: (815) 494-4132
Agency Title: Gambino Realtors

Estimate Your Payment
Estimated Payment
$ 1,635.45 per month $840.33 Principal & Interest $741.17 Property Tax $53.96 Homeowner's InsuranceChange Payment Information

Member Participants (and their affiliated licensees, if applicable) shall indicate on their websites that IDX information is provided exclusively for consumers’ personal non-commercial use, that it may not be used for any purpose other than to identify prospective properties consumers may be interested in purchasing, that the data is deemed reliable but is not guaranteed by MLS GRID, and that the use of the MLS GRID Data may be subject to an end user license agreement prescribed by the Member Participant’s applicable MLS if any and as amended from time to time. MLS GRID may, at its discretion, require use of other disclaimers as necessary to protect Member Participant, and/or their MLS from liability.
Based on information submitted to the MLS GRID. All data is obtained from various sources and may not have been verified by broker or MLS GRID. Supplied Open House Information is subject to change without notice. All information should be independently reviewed and verified for accuracy. Properties may or may not be listed by the office/agent presenting the information.
Privacy Policy / DMCA Notice / ADA Accessibility


This site is hosted, designed and copyright
© 1994 - 2026 by
Delta Media Group, Inc. -- Patent Pending --
310 W 145th Street | MLS# 12785285
This single family home located at 310 W 145th Street, Riverdale, IL 60827 is currently listed for sale with an asking price of $185,000. This property was built in 1972 and has 3 bedrooms and 1 full baths with 1248 sq. ft. W 145th Street is located within the District 205 school district. Search Riverdale real estate on sbasel.gogambino.com today.