
Sandy Basel
Cell: (815) 494-4132
Cell: (815) 494-4132
BEDS2
BATHS2 full
SQUARE FEET1,100
MLS#12788517
STATUSNew
PROPERTY TYPEResidential - Condominium
SCHOOLDistrict 299
Property Description
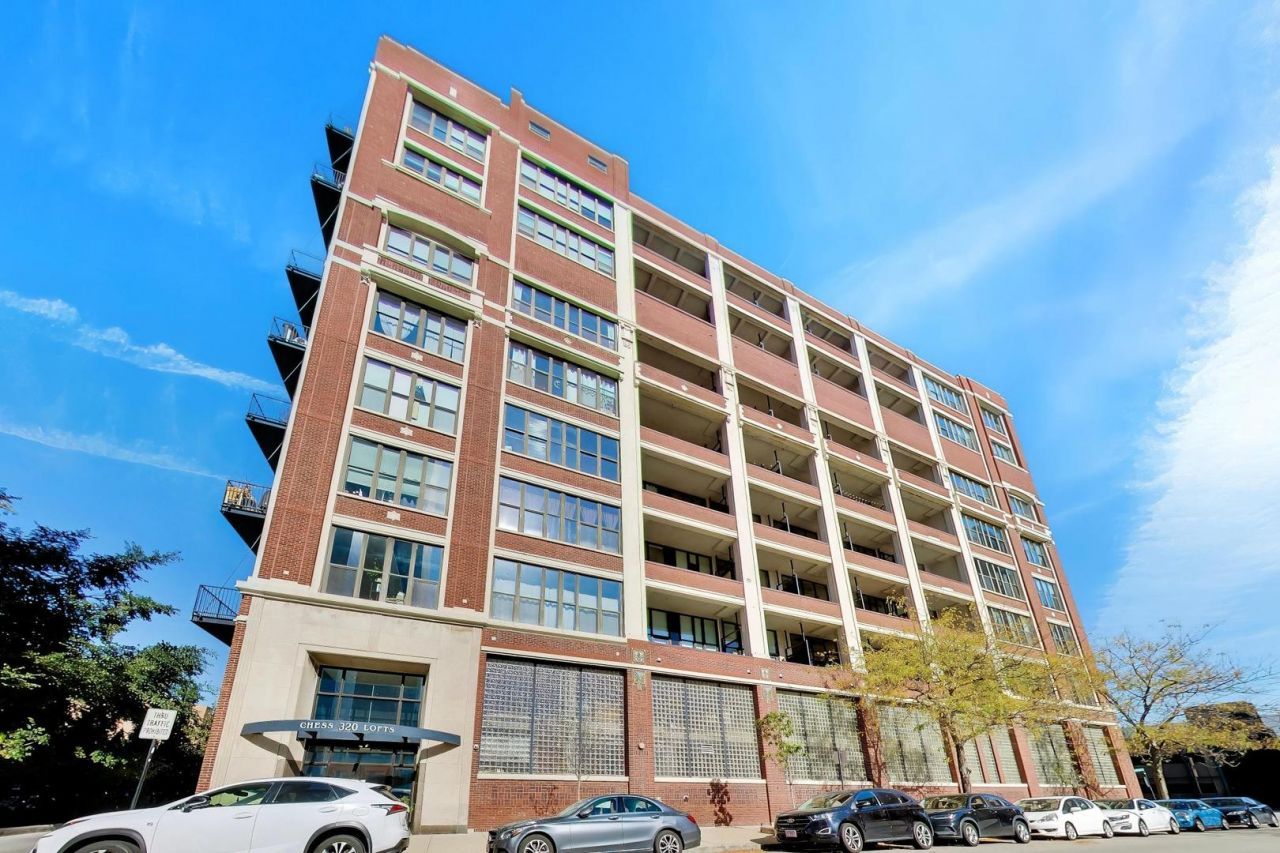
Authentic LOFT living with a little rock-n-roll history in Chicago's charming HISTORIC PRAIRIE DISTRICT. Welcome to CHESS LOFTS, the former headquarters of legendary Chess Records, the iconic record label that helped shape the sound of American blues AND ROCK! Tucked among the beautiful, tree-lined streets of one of the South Loop's most historic neighborhoods, this is Chicago LOFT LIVING with a cool story to tell. ***Step inside this spacious 2-bedroom, 2-bath home & get ready to fall in LOVE with the dramatic 12 ft CONCRETE CEILINGS, authentic industrial character, and the open, flexible floor plan w/ plenty of room for both comfortable living & dedicated dining space. ***FRESHLY UPDATED throughout with a beautiful NEW COLOR PALETTE & BRAND-NEW plush carpeting in both bedrooms, this home is MOVE-IN-READY! ***Unit #406 has it all: PRIVATE BALCONY with gorgeous, unobstructed views of Chicago's iconic skyline, along with a glimpse of Lake Michigan! The kitchen features granite countertops and opens seamlessly to the main living space. ***Desirable SPLIT bedroom LAYOUT offers excellent privacy, with a FULLY ENCLOSED primary suite featuring an oversized bath & skyline views. The generously sized 2nd bedroom easily accommodates guests, a home office, OR BOTH! ***In-unit WASHER/DRYER & ATTACHED HEATED GARAGE PARKING SPACE INCLUDED. ***Residents enjoy overnight door staff, a fitness room, bike storage & fabulous common ROOFTOP DECK. ***Enjoy the neighborhood's peaceful, residential atmosphere while being remarkably close to Chicago's best outdoor recreation, dining & entertainment. Right next door, PRAIRIE DISTRICT PARK offers a welcome neighborhood green space, with a separate area for four-legged friends to romp & socialize (woof!) ***The spectacular lakefront trails are just minutes away for running, cycling, or leisurely strolls along Lake Michigan. Sports fans & concert lovers will appreciate the proximity to SOLDIER FIELD, while Museum Campus, GRANT PARK, Northerly Island, and Chicago's celebrated SUMMER FESTIVALS are all within easy reach. ***Lively dining scene offers something for everyone, grab your morning coffee or weekend brunch at The Spoke & Bird, enjoy fresh seafood at Chicago Oyster House, or dive into some margaritas & Mexican fare at La Cantina Grill. So many neighborhood cafes, restaurants, parks, and cultural attractions make it easy to enjoy THE BEST OF CITY LIVING without venturing far from home. ***Convenient access to Lake Shore Drive, I-55, I-90/94 & public transportation *** Historic character, spectacular skyline views, chic vibes, and an unbeatable connection to Chicago's LAKEFRONT & cultural attractions. Come live YOUR BEST LIFE @ Chess Lofts!
Property Features
Property Type: Residential - Condominium
Basement: None
Cooling: Central Air
Garage: 1
Heating: Gas, Forced Air
Lot Size: COMMON
Stories: 8.0
Taxes: $6,616
Year Built: 1920
Amenities
High Ceilings
Open Floorplan
Granite Counters
Feature Descriptions
Additional rooms: Balcony/Porch/Lanai
Association Amenities: Elevator in Residence, Exercise Room, On Site Manager/Engineer
Association Includes: Heat, Air Conditioning, Water, Gas, Parking, Insurance, Exercise Facilities, Exterior Maintenance, Lawn Care, Scavenger, Snow Removal
Bath Features: Separate Shower
Dining Room: Combined w/ LivRm
Exterior: Brick
HOA Fee: 634/ Monthly
Laundry: In Unit
Lot Dimensions: COMMON
Parcel#: 17223150661036
Parking: Garage Door Opener, Yes, Garage Owned, Attached, Garage
Pet Allowed: Cats OK, Dogs OK, Number Limit, Size Limit
Sewer: Public Sewer
Total Rooms: 5
Township: South Chicago
Water: Lake Michigan
Room Sizes
Balcony/Porch/Lanai: 11X5
Bedroom 2: 11X11
Dining Room: COMBO
Kitchen: 11X8
Laundry: 4X4
Living Room: 21X11
Primary Bedroom: 14X11
Local Schools
School District: District 299
Listed By / Shown By
Listed By
Agency Name: @properties Christie's International Real Estate
Agency Phone: 312-254-0200
Shown By
Agent Name: Sandy Basel
Agent Phone: Cell: (815) 494-4132
Agency Title: Gambino Realtors

Estimate Your Payment
Estimated Payment
$ 2,243.23 per month $1,589.81 Principal & Interest $551.33 Property Tax $102.08 Homeowner's InsuranceChange Payment Information

Member Participants (and their affiliated licensees, if applicable) shall indicate on their websites that IDX information is provided exclusively for consumers’ personal non-commercial use, that it may not be used for any purpose other than to identify prospective properties consumers may be interested in purchasing, that the data is deemed reliable but is not guaranteed by MLS GRID, and that the use of the MLS GRID Data may be subject to an end user license agreement prescribed by the Member Participant’s applicable MLS if any and as amended from time to time. MLS GRID may, at its discretion, require use of other disclaimers as necessary to protect Member Participant, and/or their MLS from liability.
Based on information submitted to the MLS GRID. All data is obtained from various sources and may not have been verified by broker or MLS GRID. Supplied Open House Information is subject to change without notice. All information should be independently reviewed and verified for accuracy. Properties may or may not be listed by the office/agent presenting the information.
Privacy Policy / DMCA Notice / ADA Accessibility


This site is hosted, designed and copyright
© 1994 - 2026 by
Delta Media Group, Inc. -- Patent Pending --
320 E 21st Street , Unit 406 | MLS# 12788517
This condo located at 320 E 21st Street , Unit 406, Chicago, IL 60616 is currently listed for sale with an asking price of $350,000. This property was built in 1920 and has 2 bedrooms and 2 full baths with 1100 sq. ft. E 21st Street , Unit 406 is located within the District 299 school district. Search Chicago real estate on sbasel.gogambino.com today.