
Sandy Basel
Cell: (815) 494-4132
Cell: (815) 494-4132
BEDS3
BATHS3 full
SQUARE FEET3,311
MLS#12748412
STATUSNew
PROPERTY TYPEResidential - Single Family
SUBDIVISIONGrand Dominion
SCHOOLDistrict 120
Property Description
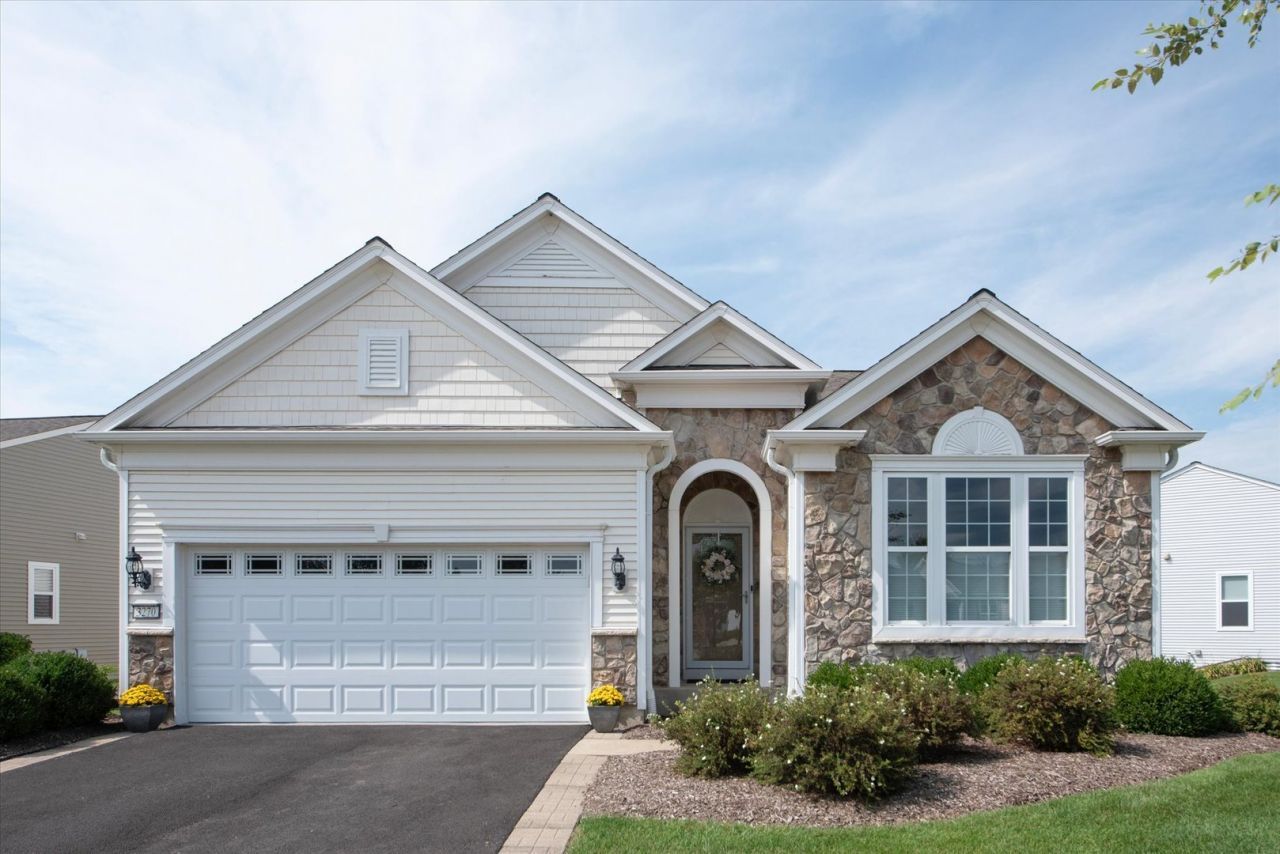
Discover exceptional comfort, style, and resort-style living in the highly sought-after Grand Dominion community. Meticulously maintained and built in 2007, this beautifully appointed Wright model offers nearly 1,900 square feet of thoughtfully designed living space, plus a fully finished, light-filled basement providing an impressive extension of the home's living and entertaining areas. The inviting main level features two bedrooms, two full baths, a versatile den, and an open dining and family room combination highlighted by 9-foot ceilings, recessed lighting, and hardwood flooring throughout the main living areas. The well-appointed kitchen is designed for both everyday living and entertaining, featuring stainless steel appliances, custom cabinetry and ample workspace. The private primary suite provides a peaceful retreat with a generous walk-in closet and a luxurious ensuite bath complete with dual vanities, a soaking tub and a separate walk-in shower. Positioned on the opposite side of the home, the spacious second bedroom and adjacent full bath offer privacy and comfort for family or guests. A cozy den provides the perfect spot to curl up with a favorite book, work from home or simply enjoy some quiet time. The dedicated laundry room, complete with built-in cabinetry and a utility sink, adds exceptional everyday convenience. The fully finished basement expands the possibilities with a third bedroom, full bath, and abundant flexible space ideal for a family room, recreation area, home gym, hobby room or guest suite. The mechanical room provides tons of additional storage, while the oversized two-car garage feels nearly new with an epoxy floor and convenient hanging shelf storage. Step outside to professionally landscaped grounds and peaceful pond views, creating a serene backdrop for relaxing or entertaining. Every aspect of this home has been thoughtfully cared for, offering the ideal blend of functionality, comfort, tranquility and low-maintenance living. Grand Dominion by Del Webb offers an exceptional 55+ lifestyle designed around wellness, leisure, and connection. Residents enjoy a magnificent clubhouse, nearly two miles of scenic walking trails winding through the nature conservancy, tennis and bocce courts, indoor and outdoor pools, a fitness center, and an extensive selection of clubs, activities, and social events. Come experience the best of low-maintenance living in a beautifully maintained home, surrounded by outstanding amenities and a vibrant community that truly feels like a resort.
Property Features
Property Type: Residential - Single Family
Basement: Finished, Full, Walk-Out Access
Basement: Yes
Cooling: Central Air
Garage: 2
Heating: Natural Gas
Home Style: Ranch
Lot Size: 0.21 Acres
Roof Type: Asphalt
Taxes: $13,821
Year Built: 2007
Feature Descriptions
Additional rooms: Recreation Room, Den
Appliances: Range, Microwave, Dishwasher, Refrigerator, Washer, Dryer, Stainless Steel Appliance(s)
Association Includes: Insurance, Clubhouse, Exercise Facilities, Pool, Lawn Care, Snow Removal
Dining Room: Combined w/ FamRm
Exterior: Clad Trim
HOA Fee: 309/ Monthly
Laundry: In Unit, Sink
Lot: Landscaped, Backs to Trees/Woods, Views
Lot Dimensions: 27x27x60x112x40x119
Parcel#: 10224010350000
Parking: Asphalt, Garage Door Opener, Yes, Garage Owned, Attached, Garage
Sewer: Public Sewer
Total Rooms: 8
Township: Libertyville
Water: Lake Michigan
Room Sizes
Recreation Room: 28X40
Den: 13X12
Bedroom 2: 12X10
Bedroom 3: 12X16
Dining Room: 16X12
Family Room: 13X24
Kitchen: 11X15
Laundry: 9X10
Primary Bedroom: 14X15
Local Schools
High School: Mundelein Cons High School
School District: District 120
Listed By / Shown By
Listed By
Agency Name: @properties Christie's International Real Estate
Agency Phone: 847-381-0300
Shown By
Agent Name: Sandy Basel
Agent Phone: Cell: (815) 494-4132
Agency Title: Gambino Realtors

Estimate Your Payment
Estimated Payment
$ 4,047.30 per month $2,720.84 Principal & Interest $1,151.75 Property Tax $174.71 Homeowner's InsuranceChange Payment Information

Member Participants (and their affiliated licensees, if applicable) shall indicate on their websites that IDX information is provided exclusively for consumers’ personal non-commercial use, that it may not be used for any purpose other than to identify prospective properties consumers may be interested in purchasing, that the data is deemed reliable but is not guaranteed by MLS GRID, and that the use of the MLS GRID Data may be subject to an end user license agreement prescribed by the Member Participant’s applicable MLS if any and as amended from time to time. MLS GRID may, at its discretion, require use of other disclaimers as necessary to protect Member Participant, and/or their MLS from liability.
Based on information submitted to the MLS GRID. All data is obtained from various sources and may not have been verified by broker or MLS GRID. Supplied Open House Information is subject to change without notice. All information should be independently reviewed and verified for accuracy. Properties may or may not be listed by the office/agent presenting the information.
Privacy Policy / DMCA Notice / ADA Accessibility


This site is hosted, designed and copyright
© 1994 - 2026 by
Delta Media Group, Inc. -- Patent Pending --
3270 Bagatelle Lane | MLS# 12748412
This single family home located at 3270 Bagatelle Lane , Mundelein, IL 60060 is currently listed for sale with an asking price of $599,000. This property was built in 2007 and has 3 bedrooms and 3 full baths with 3311 sq. ft. Bagatelle Lane is located in the Grand Dominion subdivision within the District 120 school district. Search Grand Dominion real estate on sbasel.gogambino.com today.