
Sandy Basel
Cell: (815) 494-4132
Cell: (815) 494-4132
BEDS1
BATHS1 full
SQUARE FEET800
MLS#12791911
STATUSNew
PROPERTY TYPEResidential - Condominium
SUBDIVISIONRunaway Bay
SCHOOLDistrict 211
Property Description
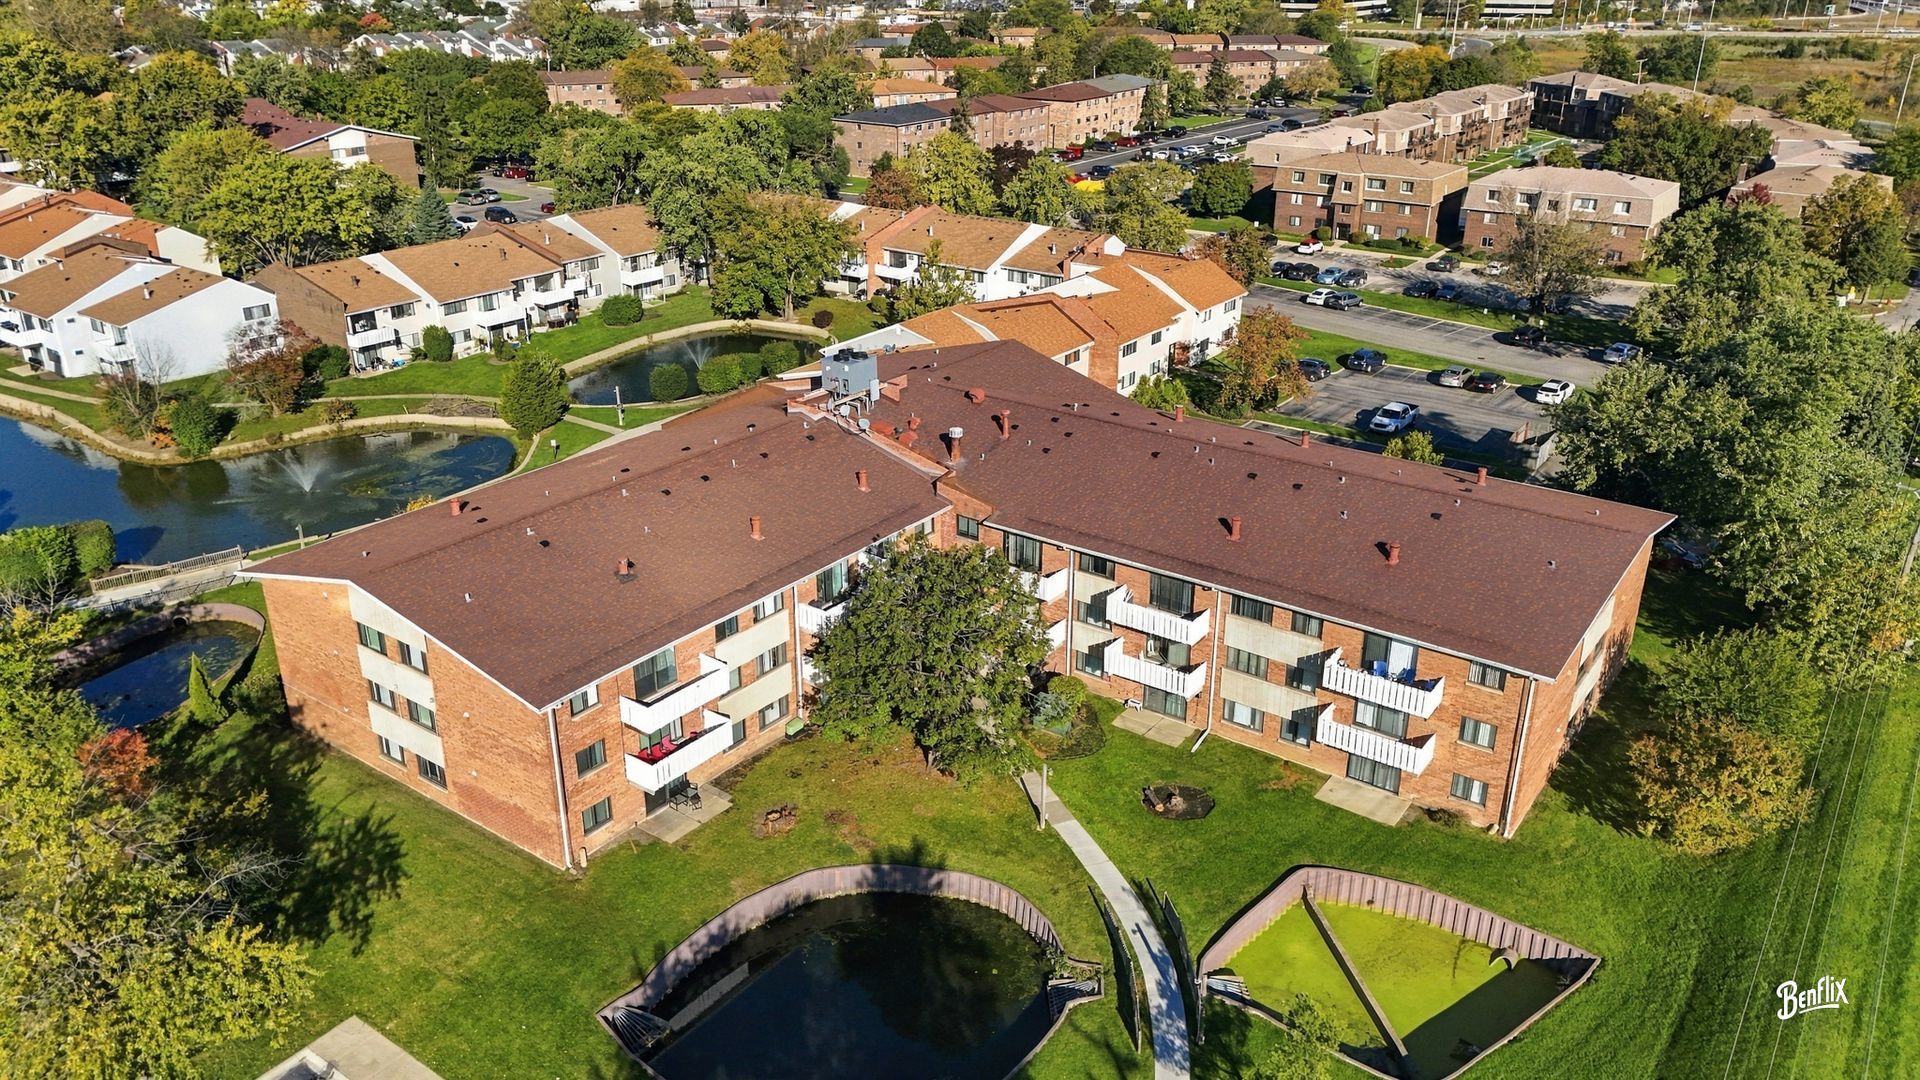
***HIGHEST AND BEST DUE SUNDAY OCTOBER 25TH 7PM*** Welcome to this beautifully maintained 1-bedroom, 1-bathroom condo-an ideal opportunity for first-time buyers or savvy investors! Why rent when you can own this move-in ready unit featuring stylish Pergo flooring throughout and modern lighting upgrades that brighten every corner. The kitchen boasts ample counter space, pantry closet and hardwood cabinets, and the bathroom was tastefully refreshed for a contemporary feel. Enjoy your morning coffee or unwind in the evening on the private patio with serene views of the pond and fountain. This unit offers easy living with a functional layout and a peaceful atmosphere. Low monthly HOA of just $291 covers essential amenities and services including heat, water, gas, clubhouse access, pool, exterior maintenance, lawn care, scavenger, and more-making ownership both affordable and hassle-free. It's a unit that checks all the boxes.
Property Features
Property Type: Residential - Condominium
Basement: None
Cooling: Central Air
Heating: Steam
Lot Size: COMMON
Stories: 3.0
Taxes: $3,140
Year Built: 1980
Amenities
1st Floor Bedroom
1st Floor Full Bath
Built-in Features
Feature Descriptions
Additional rooms: No additional rooms
Additional Structures: None
Appliances: Double Oven, Dishwasher, Refrigerator
Association Amenities: Bike Room/Bike Trails, Coin Laundry, Elevator in Residence, Exercise Room, Storage, Park, Pool, Tennis Court(s)
Association Includes: Heat, Air Conditioning, Water, Gas, Parking, Insurance, Clubhouse, Pool, Exterior Maintenance, Lawn Care, Scavenger, Snow Removal
Bath Features: Soaking Tub
Dining Room: Combined w/ FamRm
Exterior: Vinyl Siding, Brick
HOA Fee: 291/ Monthly
Laundry: Common Area
Lot Dimensions: COMMON
Parcel#: 02122130011279
Parking: Asphalt, Unassigned, Yes, Owned
Pet Allowed: Cats OK
Sewer: Public Sewer
Total Rooms: 4
Township: Palatine
Water: Public
Room Sizes
Dining Room: 13X6
Family Room: 19X13
Kitchen: 10X10
Primary Bedroom: 16X11
Local Schools
High School: Palatine High School
Middle School: Winston Campus Middle School
Elementary School: Jane Addams Elementary School
School District: District 211
Listed By / Shown By
Listed By
Agency Name: Berkshire Hathaway HomeServices Starck Real Estate
Agency Phone: 847-359-4600
Shown By
Agent Name: Sandy Basel
Agent Phone: Cell: (815) 494-4132
Agency Title: Gambino Realtors

Estimate Your Payment
Estimated Payment
$ 986.72 per month $681.30 Principal & Interest $261.67 Property Tax $43.75 Homeowner's InsuranceChange Payment Information

Member Participants (and their affiliated licensees, if applicable) shall indicate on their websites that IDX information is provided exclusively for consumers’ personal non-commercial use, that it may not be used for any purpose other than to identify prospective properties consumers may be interested in purchasing, that the data is deemed reliable but is not guaranteed by MLS GRID, and that the use of the MLS GRID Data may be subject to an end user license agreement prescribed by the Member Participant’s applicable MLS if any and as amended from time to time. MLS GRID may, at its discretion, require use of other disclaimers as necessary to protect Member Participant, and/or their MLS from liability.
Based on information submitted to the MLS GRID. All data is obtained from various sources and may not have been verified by broker or MLS GRID. Supplied Open House Information is subject to change without notice. All information should be independently reviewed and verified for accuracy. Properties may or may not be listed by the office/agent presenting the information.
Privacy Policy / DMCA Notice / ADA Accessibility


This site is hosted, designed and copyright
© 1994 - 2026 by
Delta Media Group, Inc. -- Patent Pending --
4000 Bayside Drive, Unit 103 | MLS# 12791911
This condo located at 4000 Bayside Drive, Unit 103, Palatine, IL 60074 is currently listed for sale with an asking price of $149,990. This property was built in 1980 and has 1 bedrooms and 1 full baths with 800 sq. ft. Bayside Drive, Unit 103 is located in the Runaway Bay subdivision within the District 211 school district. Search Runaway Bay real estate on sbasel.gogambino.com today.