
Sandy Basel
Cell: (815) 494-4132
Cell: (815) 494-4132
BEDS3
BATHS1 full
SQUARE FEET1,744
MLS#202605709
STATUSActive
PROPERTY TYPEResidential - Single Family
SCHOOLOther/Outside Area
Property Description
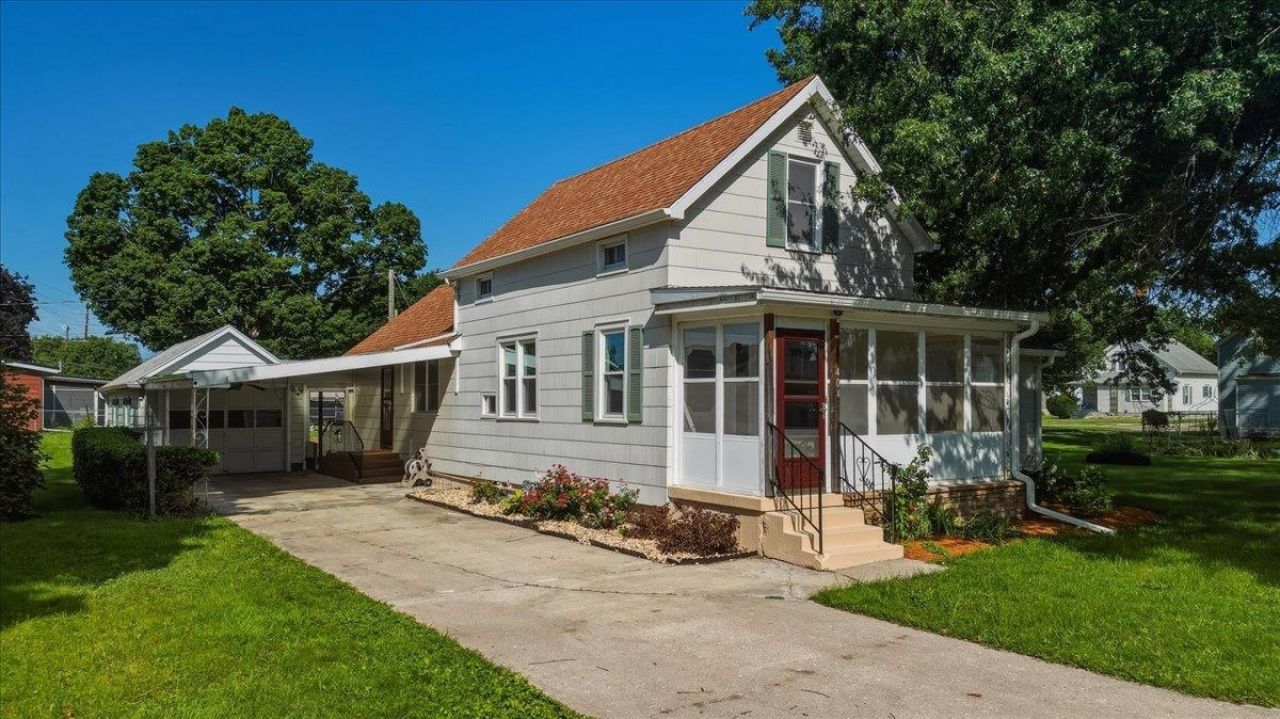
Welcome to Prophetstown, proudly known as a 'Wheelchair Friendly Community, with a new, wide sidewalk conveniently located across the street from this refreshed home. Offering flexible living space, fresh updates, and plenty of storage, this home is ready for its next chapter! The main level features two bedrooms, a spacious living room, and an inviting enclosed front porch. New flooring throughout the main-level living areas and bedrooms gives the home a fresh, clean feel. The spacious eat-in kitchen features a gas range with hood vented to the outside, and the recently refreshed bath adds to the appeal. Upstairs, you'll find a third bedroom along with a generous study/play area, giving everyone room to spread out. A gate at the top of the stairs makes moving furniture easier. The two-room attic provides additional storage and features a new fan. The side entrance connects the carport and garage to the laundry area, with abundant storage and access to the lower level. Recently waterproofed and painted, this space offers even more possibilities, including a rec room with pool table, closet space, and a workshop/storage area. There are also hookups for a second laundry, a soak sink, under-stair storage, and access to the backyard, garage, and firepit. Looking for a quick close? This could be the one! Call today for your personal tour!
Property Features
Property Type: Residential - Single Family
Basement: Yes
Cooling: Central Air
Garage: 1
Heating: Forced Air, Natural Gas
Home Style: 1.5 Story
Lot Size: 0.18 Acres
Roof Type: Shingle
Stories: 1.5
Taxes: $2,247
Appliances
Dryer
Refrigerator
Stove/Cooktop
Sump Pump
Washer
Water Softener
Feature Descriptions
Basement: Full
Exterior: Cement Board
General Features: Basement Entrance, Home Warranty, Laundry 1st Floor, L.L. Finished Space, Main Floor Primary, Fire-Pit/Fireplace, Laundry Other, Porch Enclosed, Storage Shed
Land features: City/Town
Sewer: City/Community
Water: City/Community
Room Sizes
Bedroom 1: 12 X 12 Level - Main
Bedroom 2: 12 X 9 Level - Main
Bedroom 3: 13 X 12 Level - Upper
Bedroom 4: 13 X 14Tandem Level - Upper
Kitchen: 15 X 12 Level - Main
Living Room: 23 X 15 Level - Main
Yes: 23 X 18 Level - Lower
Laundry: 10 X 10 Level - Main
Local Schools
School District: Other/Outside Area
Listed By / Shown By
Listed By
Agency Name: KELLER WILLIAMS REALTY SIGNATURE
Shown By
Agent Name: Sandy Basel
Agent Phone: Cell: (815) 494-4132
Agency Title: Gambino Realtors

Estimate Your Payment
Estimated Payment
$ 791.50 per month $567.79 Principal & Interest $187.25 Property Tax $36.46 Homeowner's InsuranceChange Payment Information
Privacy Policy / DMCA Notice / ADA Accessibility


This site is hosted, designed and copyright
© 1994 - 2026 by
Delta Media Group, Inc. -- Patent Pending --
404 East Street | MLS# 202605709
This single family home located at 404 East Street, Prophetstown, IL 61277 is currently listed for sale with an asking price of $125,000. This property has 3 bedrooms and 1 full baths with 1744 sq. ft. East Street is located within the Other/Outside Area school district. Search Prophetstown real estate on sbasel.gogambino.com today.