
Sandy Basel
Cell: (815) 494-4132
Cell: (815) 494-4132
BEDS2
BATHS2 full
SQUARE FEET1,100
MLS#12791453
STATUSNew
PROPERTY TYPEResidential - Condominium
SUBDIVISIONDearlove Cove
SCHOOLDistrict 225
Property Description
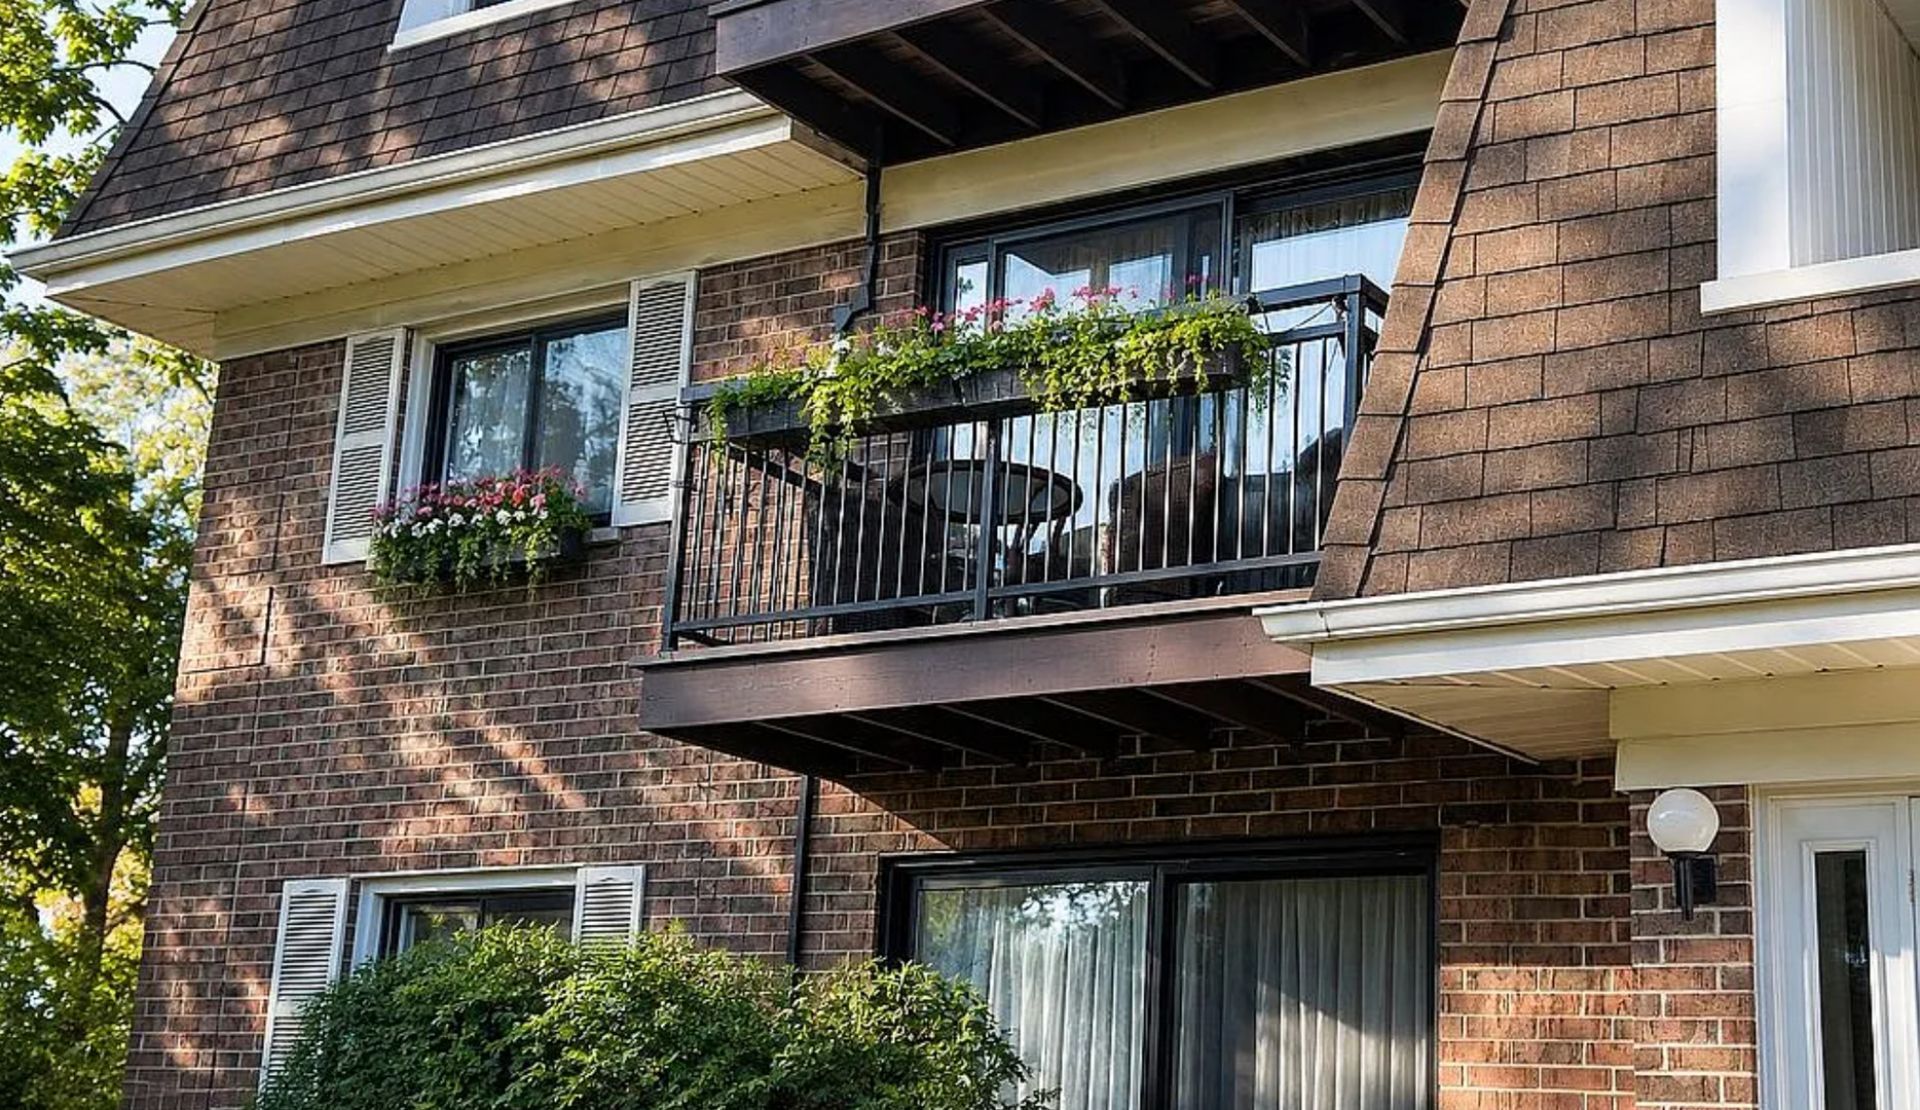
Step into a lifestyle of ease and comfort in this beautifully maintained 1,100-square-foot condominium. Bathed in natural light, the home feels instantly welcoming with its warm hardwood floors and a neutral, airy palette that serves as the perfect canvas for your personal style. The open-concept living and dining areas flow seamlessly, creating a space that feels just as right for a quiet night in as it does for hosting friends. One of the standout features of this unit is the private balcony-a peaceful retreat where you can enjoy your morning coffee or unwind at the end of the day while looking out over the lush, professionally landscaped courtyard. Both bedrooms are generously sized, offering plenty of room to breathe, complemented by an impressive amount of closet and storage space throughout. Beyond the front door, the amenities make every day feel like a getaway. Take a dip in the sparkling outdoor pool, sharpen your game on the tennis courts, or simply enjoy a stroll through the manicured common grounds. Practicality is built-in here, featuring updated windows and doors, central air, a dedicated parking space, and a private storage unit in the basement. Situated in a prime location near top-tier dining, local boutiques, golf courses, and parks, this home offers the ultimate in convenience with quick access to public transit and major expressways. Whether you are looking to simplify your lifestyle or purchase your first home, this move-in-ready gem delivers exceptional value and a vibrant community atmosphere.
Property Features
Property Type: Residential - Condominium
Basement: None
Cooling: Central Air
Heating: Electric, Forced Air
Lot Size: COMMON
Roof Type: Asphalt
Stories: 2.0
Taxes: $3,592
Year Built: 1978
Amenities
Storage
Feature Descriptions
Additional rooms: No additional rooms
Appliances: Range, Microwave, Dishwasher, Refrigerator
Association Includes: Water, Parking, Insurance, Pool, Exterior Maintenance, Lawn Care, Scavenger, Snow Removal
Bath Features: Soaking Tub
Dining Room: Separate
Exterior: Brick
HOA Fee: 236/ Monthly
Lot: Common Grounds
Lot Dimensions: COMMON
Parcel#: 04324011251257
Parking: Asphalt, Assigned, Guest, Yes, Owned
Pet Allowed: Cats OK, Dogs OK
Sewer: Public Sewer, Storm Sewer
Total Rooms: 5
Township: Northfield
Water: Lake Michigan
Room Sizes
Bedroom 2: 12X11
Dining Room: 12X12
Kitchen: 12X11
Living Room: 18X13
Primary Bedroom: 14X12
Local Schools
High School: Glenbrook South High School
School District: District 225
Listed By / Shown By
Listed By
Agency Name: Compass
Agency Phone: 312-319-1168
Shown By
Agent Name: Sandy Basel
Agent Phone: Cell: (815) 494-4132
Agency Title: Gambino Realtors

Estimate Your Payment
Estimated Payment
$ 1,555.68 per month $1,180.55 Principal & Interest $299.33 Property Tax $75.80 Homeowner's InsuranceChange Payment Information

Member Participants (and their affiliated licensees, if applicable) shall indicate on their websites that IDX information is provided exclusively for consumers’ personal non-commercial use, that it may not be used for any purpose other than to identify prospective properties consumers may be interested in purchasing, that the data is deemed reliable but is not guaranteed by MLS GRID, and that the use of the MLS GRID Data may be subject to an end user license agreement prescribed by the Member Participant’s applicable MLS if any and as amended from time to time. MLS GRID may, at its discretion, require use of other disclaimers as necessary to protect Member Participant, and/or their MLS from liability.
Based on information submitted to the MLS GRID. All data is obtained from various sources and may not have been verified by broker or MLS GRID. Supplied Open House Information is subject to change without notice. All information should be independently reviewed and verified for accuracy. Properties may or may not be listed by the office/agent presenting the information.
Privacy Policy / DMCA Notice / ADA Accessibility


This site is hosted, designed and copyright
© 1994 - 2026 by
Delta Media Group, Inc. -- Patent Pending --
4134 Cove Lane, Unit B | MLS# 12791453
This condo located at 4134 Cove Lane, Unit B, Glenview, IL 60025 is currently listed for sale with an asking price of $259,900. This property was built in 1978 and has 2 bedrooms and 2 full baths with 1100 sq. ft. Cove Lane, Unit B is located in the Dearlove Cove subdivision within the District 225 school district. Search Dearlove Cove real estate on sbasel.gogambino.com today.