
Sandy Basel
Cell: (815) 494-4132
Cell: (815) 494-4132
BEDS5
BATHS3 full 1 partial
SQUARE FEET3,404
MLS#12786703
STATUSNew
PROPERTY TYPEResidential - Single Family
SCHOOLDistrict 115
Property Description
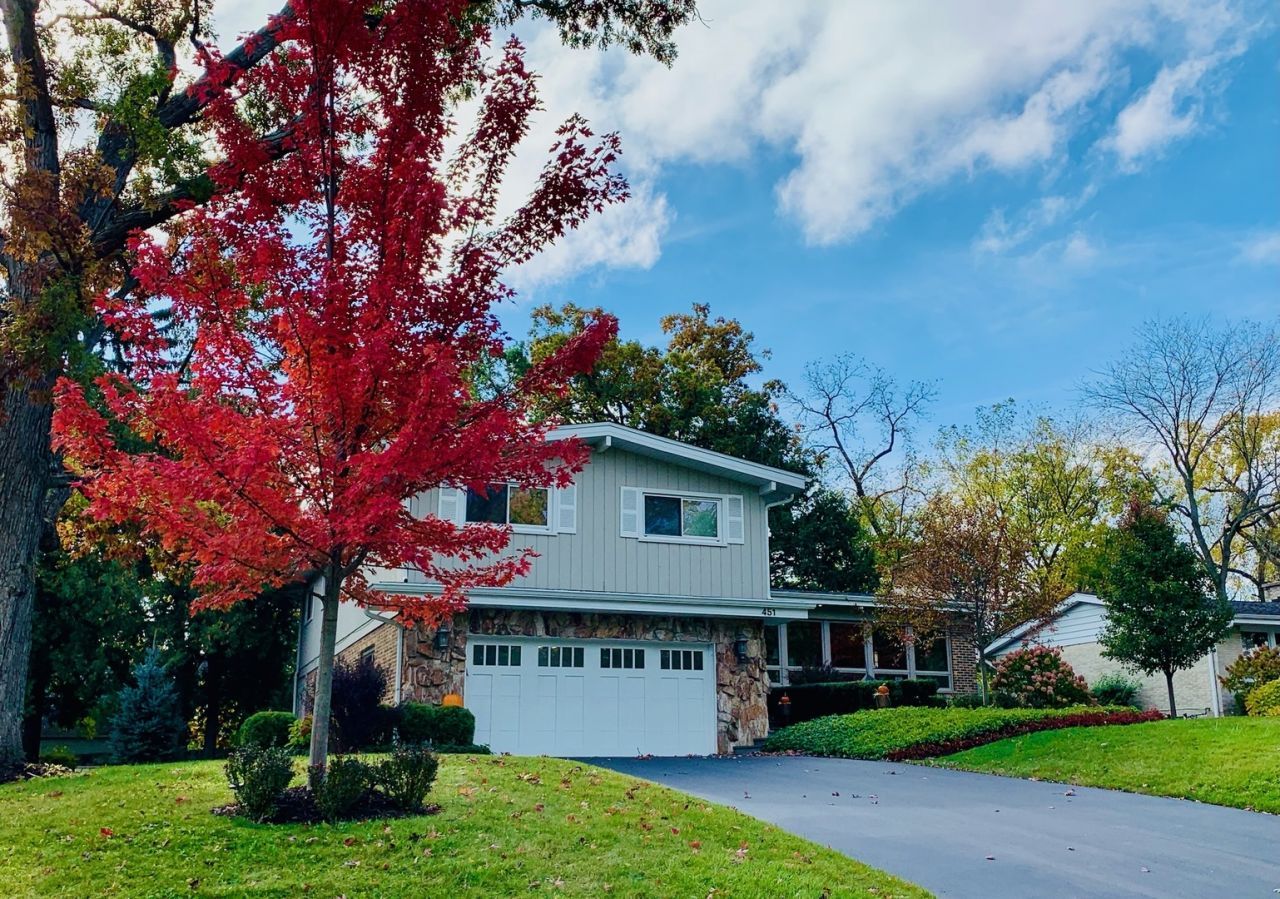
Nestled on a quiet cul-de-sac in highly sought-after East Lake Forest, this beautifully appointed home offers an exceptional location just moments from Market Square, the Library, Metra station, and Lake Forest's Park and Beach. Situated on a generous 0.31-acre lot, the property combines timeless elegance with spacious, thoughtfully designed living areas and outstanding indoor-outdoor entertaining. The sun-filled interior is enhanced by expansive windows and custom skylights in the foyer, kitchen, and three-season room, filling the home with abundant natural light. Rich finishes include imported Italian porcelain tile, marble, hardwood, and carpeted flooring, along with elegant onyx and granite countertops throughout. The welcoming living room is anchored by a dramatic floor-to-ceiling granite fireplace, while the spacious family room features a stunning floor-to-ceiling stone wood-burning fireplace, oversized window, custom entertainment cabinetry, and convenient powder room. A beautifully finished English lookout lower level offers exceptional versatility with a brick fireplace, extensive built-in storage, an additional bedroom, and a full marble-floored bath-ideal for guests, recreation, or extended living. The eat-in kitchen is designed for both everyday living and entertaining, featuring premium Thermador cooktop, KitchenAid double ovens, durable granite countertops, and direct access to the expansive two-tier wood deck. The adjacent formal dining room provides an additional entrance to the upper deck, creating a seamless flow for gatherings. French doors from the family room open to a delightful three-season room with walk-out access to the lower deck, offering effortless indoor-outdoor living. Upstairs, the spacious primary suite provides abundant closet space and a luxurious en suite bath with dual granite vanities, towel warmer, soaking tub, separate walk-in shower, and upgraded fixtures. Three additional bedrooms and a full bath with marble flooring, dual sinks, and a whirlpool tub complete the second level, with one bedroom ideally suited as a home office. Additional highlights include three fireplaces throughout the home, a gracious bluestone walkway and entrance, a deep attached two-car garage with built-in cabinetry and abundant storage, and access to Lake Forest's award-winning schools. This exceptional home offers an outstanding combination of location, quality craftsmanship, generous living space, and refined comfort.
Property Features
Property Type: Residential - Single Family
Basement: Yes
Basement: Finished, Daylight
Cooling: Central Air
Fireplaces: 3
Garage: 2
Heating: Gas, Forced Air
Lot Size: 0.31 Acres
Roof Type: Asphalt
Taxes: $13,104
Year Built: 1965
Amenities
Vaulted Ceiling(s)
Dry Bar
Feature Descriptions
Additional rooms: Foyer, Sun Room, Utility Room-Lower Level, Bedroom 5
Appliances: Double Oven, Dishwasher, Refrigerator, Disposal, Stainless Steel Appliance(s), Cooktop, Oven, Humidifier
Association Includes: None
Bath Features: Whirlpool, Separate Shower, Double Sink, Soaking Tub
Dining Room: Combined w/ LivRm
Exterior: Brick, Cedar, Stone
Fireplace: Wood Burning
Fireplace Location(s): Family Room, Living Room, Basement
Lot: Cul-De-Sac
Lot Dimensions: 13477
Other Equipment: TV-Cable, CO Detectors, Ceiling Fan(s), Fan-Attic Exhaust
Parcel#: 12332100200000
Parking: Asphalt, Garage Door Opener, Yes, Garage Owned, Attached, Garage
Sewer: Public Sewer
Total Rooms: 9
Township: Shields
Water: Public
Room Sizes
Foyer: 7X14
Sun Room: 22X12
Bedroom 5: 14X10
Bedroom 2: 14X10
Bedroom 3: 14X10
Bedroom 4: 11X10
Dining Room: 12X11
Family Room: 19X21
Kitchen: 11X18
Laundry: 12X9
Living Room: 14X24
Primary Bedroom: 20X12
Local Schools
High School: Lake Forest High School
School District: District 115
Listed By / Shown By
Listed By
Agency Name: Berg Properties
Agency Phone: 888-276-9959
Shown By
Agent Name: Sandy Basel
Agent Phone: Cell: (815) 494-4132
Agency Title: Gambino Realtors

Estimate Your Payment
Estimated Payment
$ 7,854.74 per month $6,354.69 Principal & Interest $1,092.00 Property Tax $408.04 Homeowner's InsuranceChange Payment Information

Member Participants (and their affiliated licensees, if applicable) shall indicate on their websites that IDX information is provided exclusively for consumers’ personal non-commercial use, that it may not be used for any purpose other than to identify prospective properties consumers may be interested in purchasing, that the data is deemed reliable but is not guaranteed by MLS GRID, and that the use of the MLS GRID Data may be subject to an end user license agreement prescribed by the Member Participant’s applicable MLS if any and as amended from time to time. MLS GRID may, at its discretion, require use of other disclaimers as necessary to protect Member Participant, and/or their MLS from liability.
Based on information submitted to the MLS GRID. All data is obtained from various sources and may not have been verified by broker or MLS GRID. Supplied Open House Information is subject to change without notice. All information should be independently reviewed and verified for accuracy. Properties may or may not be listed by the office/agent presenting the information.
Privacy Policy / DMCA Notice / ADA Accessibility


This site is hosted, designed and copyright
© 1994 - 2026 by
Delta Media Group, Inc. -- Patent Pending --
451 Heather Lane | MLS# 12786703
This single family home located at 451 Heather Lane, Lake Forest, IL 60045 is currently listed for sale with an asking price of $1,399,000. This property was built in 1965 and has 5 bedrooms and 3 full and 1 partial baths with 3404 sq. ft. Heather Lane is located within the District 115 school district. Search Lake Forest real estate on sbasel.gogambino.com today.