
Sandy Basel
Cell: (815) 494-4132
Cell: (815) 494-4132
BEDS3
BATHS2 full 1 partial
SQUARE FEET1,971
MLS#12785749
STATUSNew
PROPERTY TYPEResidential - Single Family
SUBDIVISIONClusters
SCHOOLDistrict 365U
Property Description
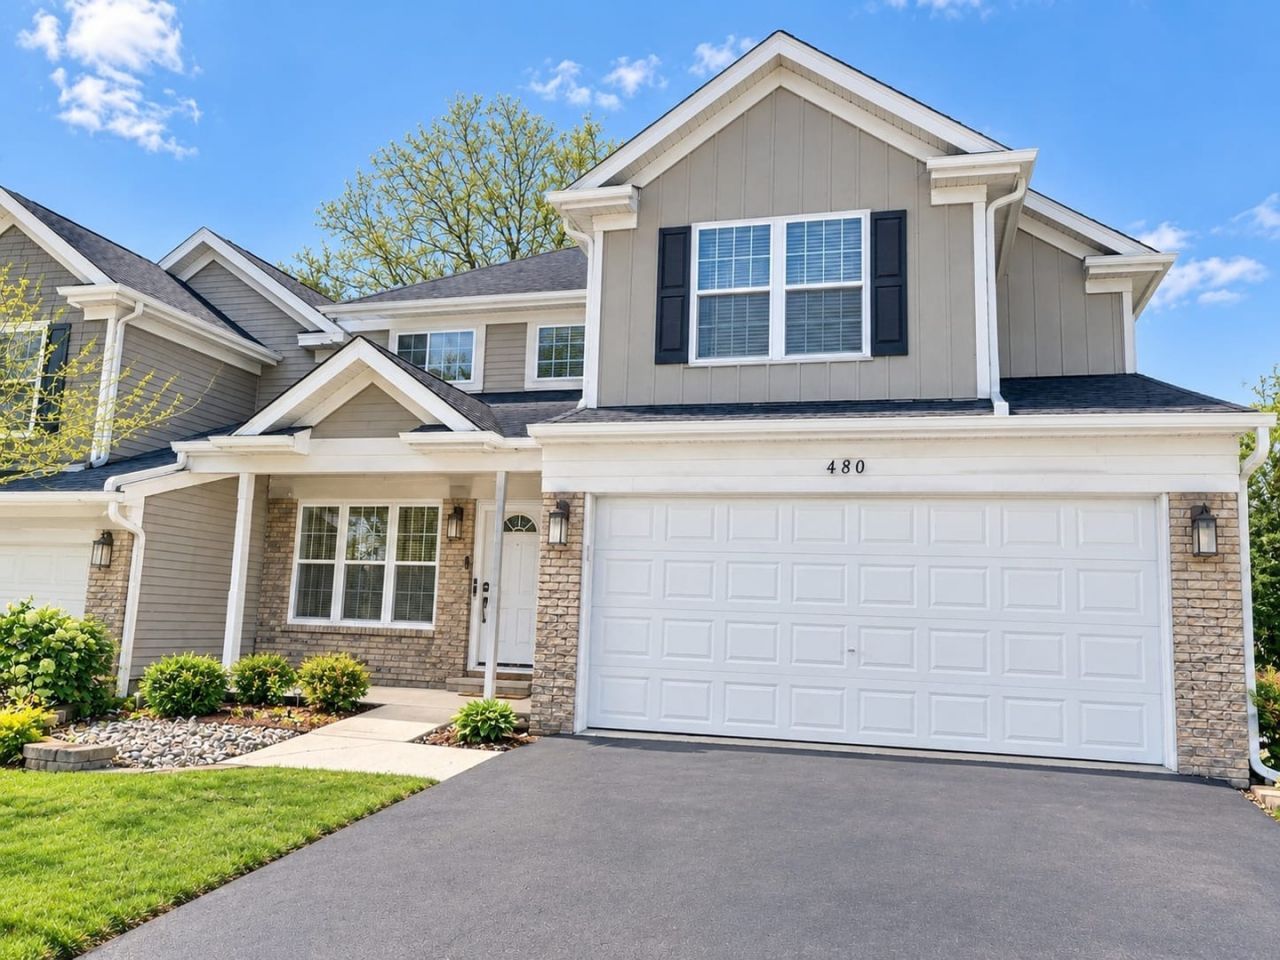
So much home! End-unit Concord, spacious 1971 SF, 3 BR plus versatile loft! 2.1 Baths; Low HOA assessment! Soaring 2-story LR w/cathedral ceiling, DR combo. Entry foyer has columns, oak staircase/white spindles w/newer carpet on stairs. FR w/fireplace/gas logs, decorative columns, open to kitchen. Laminate flooring throughout with 5 white floor trim. Sunny eat-in kitchen w/wall-hung cabinets, SS sink w/high-neck faucet, disposal, KitchenAid DW, Samsung gas O/R, Samsung French door refrigerator w/bottom freezer; Whirlpool B/I microwave, pantry, sliding door to patio in breakfast area. Updated PR w/ceramic floor. Primary MBR suite w/WIC, private bath w/ceramc floor; All BRs have ceiling fans, blinds; architectural shingle roof '23 (HOA covered), BR#2 has an exterior balcony/deck. Insulated windows/patio doors new '23; HVAC '23; Water heater new '25; Two-car garage insulated & drywalled w/EDO; Smart thermostat, Ring doorbell; Include pot rack, wall-hung TV; Terrific location close to I-355, I-55, Promenade shopping center, parks, golf course, restaurants. HOA does lawn care, clubhouse, pool, some limited exterior maintenance. Investor-friendly/rentable. Don't miss this opportunity!
Property Features
Property Type: Residential - Single Family
Basement: None
Cooling: Central Air
Fireplaces: 1
Garage: 2
Heating: Gas
Lot Size: 32x75x32x70
Roof Type: Asphalt
Taxes: $8,511
Year Built: 1993
Amenities
Vaulted Ceiling(s)
Feature Descriptions
Additional rooms: Loft
Appliances: Range, Microwave, Dishwasher, Refrigerator, Washer, Dryer, Disposal, Water Purifier Owned, Gas Oven, Humidifier
Association Includes: Clubhouse, Pool, Lawn Care
Dining Room: Combined w/ LivRm
Exterior: Aluminum Siding, Vinyl Siding, Brick
Fireplace: Attached Fireplace Doors/Screen, Gas Log
Fireplace Location(s): Family Room
HOA Fee: 180/ Monthly
Laundry: Gas Dryer Hookup, In Unit
Lot: Corner Lot
Lot Dimensions: 32x75x32x70
Other Equipment: CO Detectors, Ceiling Fan(s), Water Heater-Gas
Parcel#: 1202111170150000
Parking: Asphalt, Garage Door Opener, Yes, Garage Owned, Attached, Garage
Sewer: Public Sewer
Total Rooms: 8
Township: DuPage
Water: Lake Michigan
Room Sizes
Loft: 12X7
Bedroom 2: 12X12
Bedroom 3: 12X10
Dining Room: 13X10
Family Room: 13X13
Kitchen: 12X9
Laundry: 8X6
Living Room: 13X11
Primary Bedroom: 16X12
Local Schools
School District: District 365U
Listed By / Shown By
Listed By
Agency Name: john greene, Realtor
Agency Phone: 630-820-6500
Shown By
Agent Name: Sandy Basel
Agent Phone: Cell: (815) 494-4132
Agency Title: Gambino Realtors

Estimate Your Payment
Estimated Payment
$ 2,280.29 per month $1,476.25 Principal & Interest $709.25 Property Tax $94.79 Homeowner's InsuranceChange Payment Information

Member Participants (and their affiliated licensees, if applicable) shall indicate on their websites that IDX information is provided exclusively for consumers’ personal non-commercial use, that it may not be used for any purpose other than to identify prospective properties consumers may be interested in purchasing, that the data is deemed reliable but is not guaranteed by MLS GRID, and that the use of the MLS GRID Data may be subject to an end user license agreement prescribed by the Member Participant’s applicable MLS if any and as amended from time to time. MLS GRID may, at its discretion, require use of other disclaimers as necessary to protect Member Participant, and/or their MLS from liability.
Based on information submitted to the MLS GRID. All data is obtained from various sources and may not have been verified by broker or MLS GRID. Supplied Open House Information is subject to change without notice. All information should be independently reviewed and verified for accuracy. Properties may or may not be listed by the office/agent presenting the information.
Privacy Policy / DMCA Notice / ADA Accessibility


This site is hosted, designed and copyright
© 1994 - 2026 by
Delta Media Group, Inc. -- Patent Pending --
480 Davinci Circle | MLS# 12785749
This single family home located at 480 Davinci Circle, Bolingbrook, IL 60440 is currently listed for sale with an asking price of $325,000. This property was built in 1993 and has 3 bedrooms and 2 full and 1 partial baths with 1971 sq. ft. Davinci Circle is located in the Clusters subdivision within the District 365U school district. Search Clusters real estate on sbasel.gogambino.com today.