
Sandy Basel
Cell: (815) 494-4132
Cell: (815) 494-4132
BEDS1
BATHS1 full
MLS#12785917
STATUSRe-activated
PROPERTY TYPERental - Condominium
SCHOOLDistrict 200
Property Description
Updated vintage condominium apartment delivers charm and character and the in-demand upgrades! Garden level setting is just 2 steps down from grade. Beautifully renovated kitchen has all the bells and whistles, featuring oak flooring, rich cherry cabinets, stainless steel appliances, granite counter tops, dining island, and recessed lighting. The in-unit laundry nook houses the full size front loading stainless steel washer and dryer. You'll enjoy beautiful oak floors, tall ceilings topped with crown mouldings, and an art fireplace flanked by bookcases. You'll love the look of the traditional graceful archways and the neutral decor throughout. The setting is in the Oak Park Arts District, a vibrant community center where there is always something to enjoy and share! Seasonal art fairs, street festivals, coffee shops, bakeries and eateries are just steps away. Come home to a charming and updated apartment and appreciate the benefits of a commuter's dream location!
Property Features
Property Type: Rental - Condominium
Basement: Yes
Basement: Unfinished, Full
Cooling: None
Fireplaces: 1
Heating: Gas, Steam
Lot Size: common
Stories: 3.0
Year Built: 1928
Amenities
Bookcases
Historic/Period Mlwk
Granite Counters
Lobby
Feature Descriptions
Additional rooms: No additional rooms
Appliances: Range, Microwave, Dishwasher, Refrigerator, Washer, Dryer
Dining Room: None
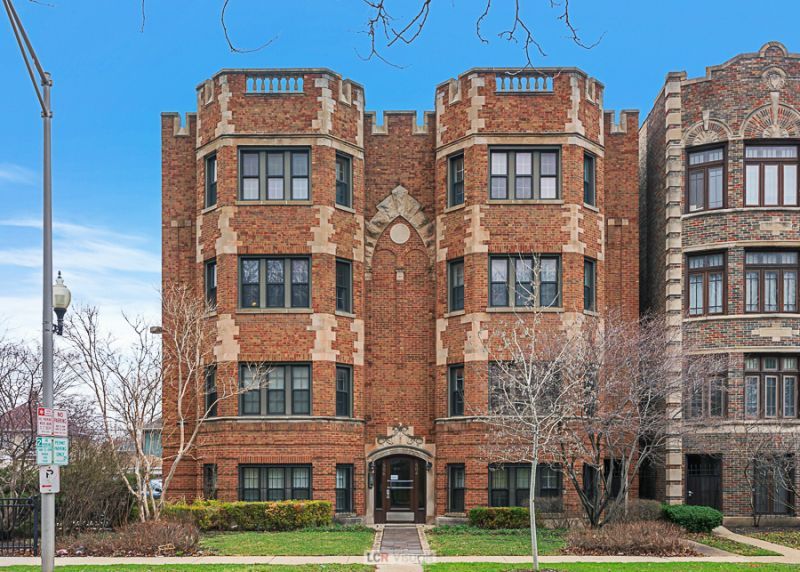
Exterior: Brick
Fireplace: Decorative
Fireplace Location(s): Living Room
Laundry: Washer Hookup, In Unit
Lot Dimensions: common
Parking: Assigned, Off Alley, Off Street, Parking Lot, Off Site, Leased
Pet Allowed: Additional Pet Rent, Deposit Required, Number Limit, Size Limit
Rent Includes: Heat, Water, Exterior Maintenance, Lawn Care, Snow Removal
Sewer: Public Sewer, Storm Sewer
Total Rooms: 3
Township: Oak Park
Water: Lake Michigan, Public
Room Sizes
Kitchen: 14X11
Laundry: 9X4
Living Room: 18X17
Primary Bedroom: 14X12
Local Schools
High School: Oak Park & River Forest High Sch
Middle School: Percy Julian Middle School
Elementary School: Irving Elementary School
School District: District 200
Listed By / Shown By
Listed By
Agency Name: Compass
Agency Phone: 708-666-8700
Shown By
Agent Name: Sandy Basel
Agent Phone: Cell: (815) 494-4132
Agency Title: Gambino Realtors


Member Participants (and their affiliated licensees, if applicable) shall indicate on their websites that IDX information is provided exclusively for consumers’ personal non-commercial use, that it may not be used for any purpose other than to identify prospective properties consumers may be interested in purchasing, that the data is deemed reliable but is not guaranteed by MLS GRID, and that the use of the MLS GRID Data may be subject to an end user license agreement prescribed by the Member Participant’s applicable MLS if any and as amended from time to time. MLS GRID may, at its discretion, require use of other disclaimers as necessary to protect Member Participant, and/or their MLS from liability.
Based on information submitted to the MLS GRID. All data is obtained from various sources and may not have been verified by broker or MLS GRID. Supplied Open House Information is subject to change without notice. All information should be independently reviewed and verified for accuracy. Properties may or may not be listed by the office/agent presenting the information.
Privacy Policy / DMCA Notice / ADA Accessibility


This site is hosted, designed and copyright
© 1994 - 2026 by
Delta Media Group, Inc. -- Patent Pending --
506 S Austin Boulevard, Unit G | MLS# 12785917
This property located at 506 S Austin Boulevard, Unit G, Oak Park, IL 60304 is currently listed for rent with an asking price of $1,600 / Monthly. S Austin Boulevard, Unit G is located within the District 200 school district. Search Oak Park real estate on sbasel.gogambino.com today.