
Sandy Basel
Cell: (815) 494-4132
Cell: (815) 494-4132
BEDS4
BATHS3 full 1 partial
SQUARE FEET4,204
MLS#12790609
STATUSNew
PROPERTY TYPEResidential - Single Family
SUBDIVISIONBridlewood
SCHOOLDistrict 125
Property Description
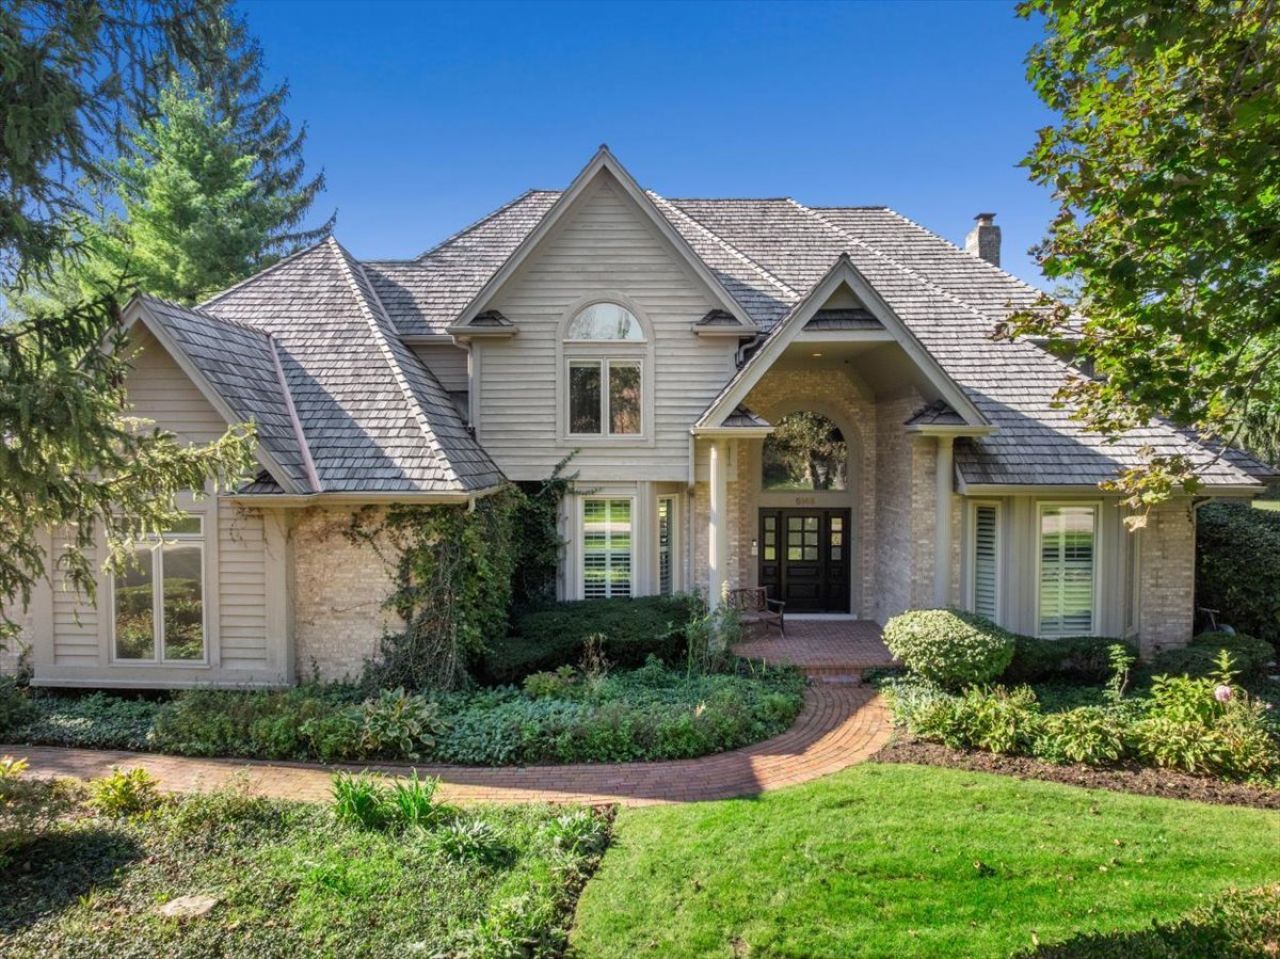
This pristine, three-level estate seamlessly blends the tranquility of a timeless retreat with modern amenities and exceptional custom architecture on a private two-acre lot. Defined by its outstanding natural beauty, the home is enveloped by sprawling green lawns and bathed in natural light from soaring floor-to-ceiling windows. The open-concept family room space features a beautiful brick gas fireplace and flows effortlessly into a gourmet chef's kitchen outfitted with stainless steel appliances, rich granite countertops, a butler's pantry, and an expansive casual dining space designed for intimate family dinners and effortless entertaining. This level also features a regal formal dining room, a private living room designed as a peaceful sitting retreat, and a sophisticated powder room. Tucked away for absolute focus, a dedicated home office provides a highly productive workspace, uniquely positioned to capture inspiring views of the grounds while maintaining quiet isolation from the main living areas. The second floor functions as a quiet retreat hosting four spacious bedrooms and three bathrooms including a primary suite with dedicated his-and-her walk-in closets and a spa-like bath equipped with a serene soaking tub and an elegant shower. For ultimate recreation, the finished basement extends the living space significantly, offering a comfortable lounge area, a dedicated game room space, and a fitness area. Stepping outside, the brick-paved terrace serves as an exceptional extension of the home, meticulously designed for both grand entertaining and private relaxation. The outdoor sanctuary unfolds into an elegant built-in fire pit lounge and an expansive alfresco dining area perfect for hosting guests, while a classic gazebo and a secluded hot tub offer a deeply peaceful, personal retreat. Located in an unbeatable setting, this property is served by the nationally recognized, award-winning Adlai E. Stevenson High School district. Don't miss the chance to experience this enchanting Long Grove sanctuary.
Property Features
Property Type: Residential - Single Family
Basement: Yes
Basement: Finished, Crawl Space, Partial
Cooling: Central Air
Fireplaces: 1
Garage: 3
Heating: Gas, Forced Air
Lot Size: 283x313x323x266
Taxes: $25,449
Year Built: 1992
Amenities
Wet Bar
Walk-In Closet(s)
Separate Dining Room
Pantry
Feature Descriptions
Additional rooms: Eating Area, Office, Recreation Room, Foyer, Storage, Pantry, Walk In Closet
Additional Structures: Gazebo
Appliances: Double Oven, Microwave, Dishwasher, High End Refrigerator, Freezer, Disposal, Stainless Steel Appliance(s), Cooktop, Oven, Range Hood, Gas Cooktop, Humidifier
Association Includes: Other
Bath Features: Whirlpool, Separate Shower, Double Sink, Double Shower
Dining Room: Separate
Exterior: Brick, Cedar
Fireplace: Gas Log
Fireplace Location(s): Family Room
HOA Fee: 2000/ Annually
Hot Tub: Yes
Laundry: Main Level, Sink
Lot Dimensions: 283x313x323x266
Other Equipment: Water-Softener Owned, Central Vacuum, Fire Sprinklers, CO Detectors, Ceiling Fan(s), Sump Pump, Sprinkler-Lawn, Backup Sump Pump;
Parcel#: 15291010030000
Parking: Asphalt, Garage Door Opener, Yes, Attached, Off Street, Side Apron, Guest, Garage
Sewer: Septic Tank
Total Rooms: 11
Township: Vernon
Water: Well
Room Sizes
Eating Area: 19X18
Office: 12X10
Recreation Room: 37X33
Foyer: 12X10
Storage: 19X25
Pantry: 06X06
Walk In Closet: 07X16
Bedroom 2: 14X14
Bedroom 3: 17X15
Bedroom 4: 17X15
Dining Room: 18X16
Family Room: 25X19
Kitchen: 16X14
Laundry: 11X09
Living Room: 19X15
Primary Bedroom: 20X16
Local Schools
High School: Adlai E Stevenson High School
Middle School: Twin Groves Middle School
Elementary School: Prairie Elementary School
School District: District 125
Listed By / Shown By
Listed By
Agency Name: Engel & Voelkers Chicago North Shore
Agency Phone: 847-441-5730
Shown By
Agent Name: Sandy Basel
Agent Phone: Cell: (815) 494-4132
Agency Title: Gambino Realtors

Estimate Your Payment
Estimated Payment
$ 7,800.67 per month $5,337.22 Principal & Interest $2,120.75 Property Tax $342.71 Homeowner's InsuranceChange Payment Information

Member Participants (and their affiliated licensees, if applicable) shall indicate on their websites that IDX information is provided exclusively for consumers’ personal non-commercial use, that it may not be used for any purpose other than to identify prospective properties consumers may be interested in purchasing, that the data is deemed reliable but is not guaranteed by MLS GRID, and that the use of the MLS GRID Data may be subject to an end user license agreement prescribed by the Member Participant’s applicable MLS if any and as amended from time to time. MLS GRID may, at its discretion, require use of other disclaimers as necessary to protect Member Participant, and/or their MLS from liability.
Based on information submitted to the MLS GRID. All data is obtained from various sources and may not have been verified by broker or MLS GRID. Supplied Open House Information is subject to change without notice. All information should be independently reviewed and verified for accuracy. Properties may or may not be listed by the office/agent presenting the information.
Privacy Policy / DMCA Notice / ADA Accessibility


This site is hosted, designed and copyright
© 1994 - 2026 by
Delta Media Group, Inc. -- Patent Pending --
5146 Bridlewood Lane | MLS# 12790609
This single family home located at 5146 Bridlewood Lane, Long Grove, IL 60047 is currently listed for sale with an asking price of $1,175,000. This property was built in 1992 and has 4 bedrooms and 3 full and 1 partial baths with 4204 sq. ft. Bridlewood Lane is located in the Bridlewood subdivision within the District 125 school district. Search Bridlewood real estate on sbasel.gogambino.com today.