
Sandy Basel
Cell: (815) 494-4132
Cell: (815) 494-4132
BEDS3
BATHS2 full
MLS#12786711
STATUSActive
PROPERTY TYPEResidential - Mobile Home
SCHOOLDistrict 307
Property Description
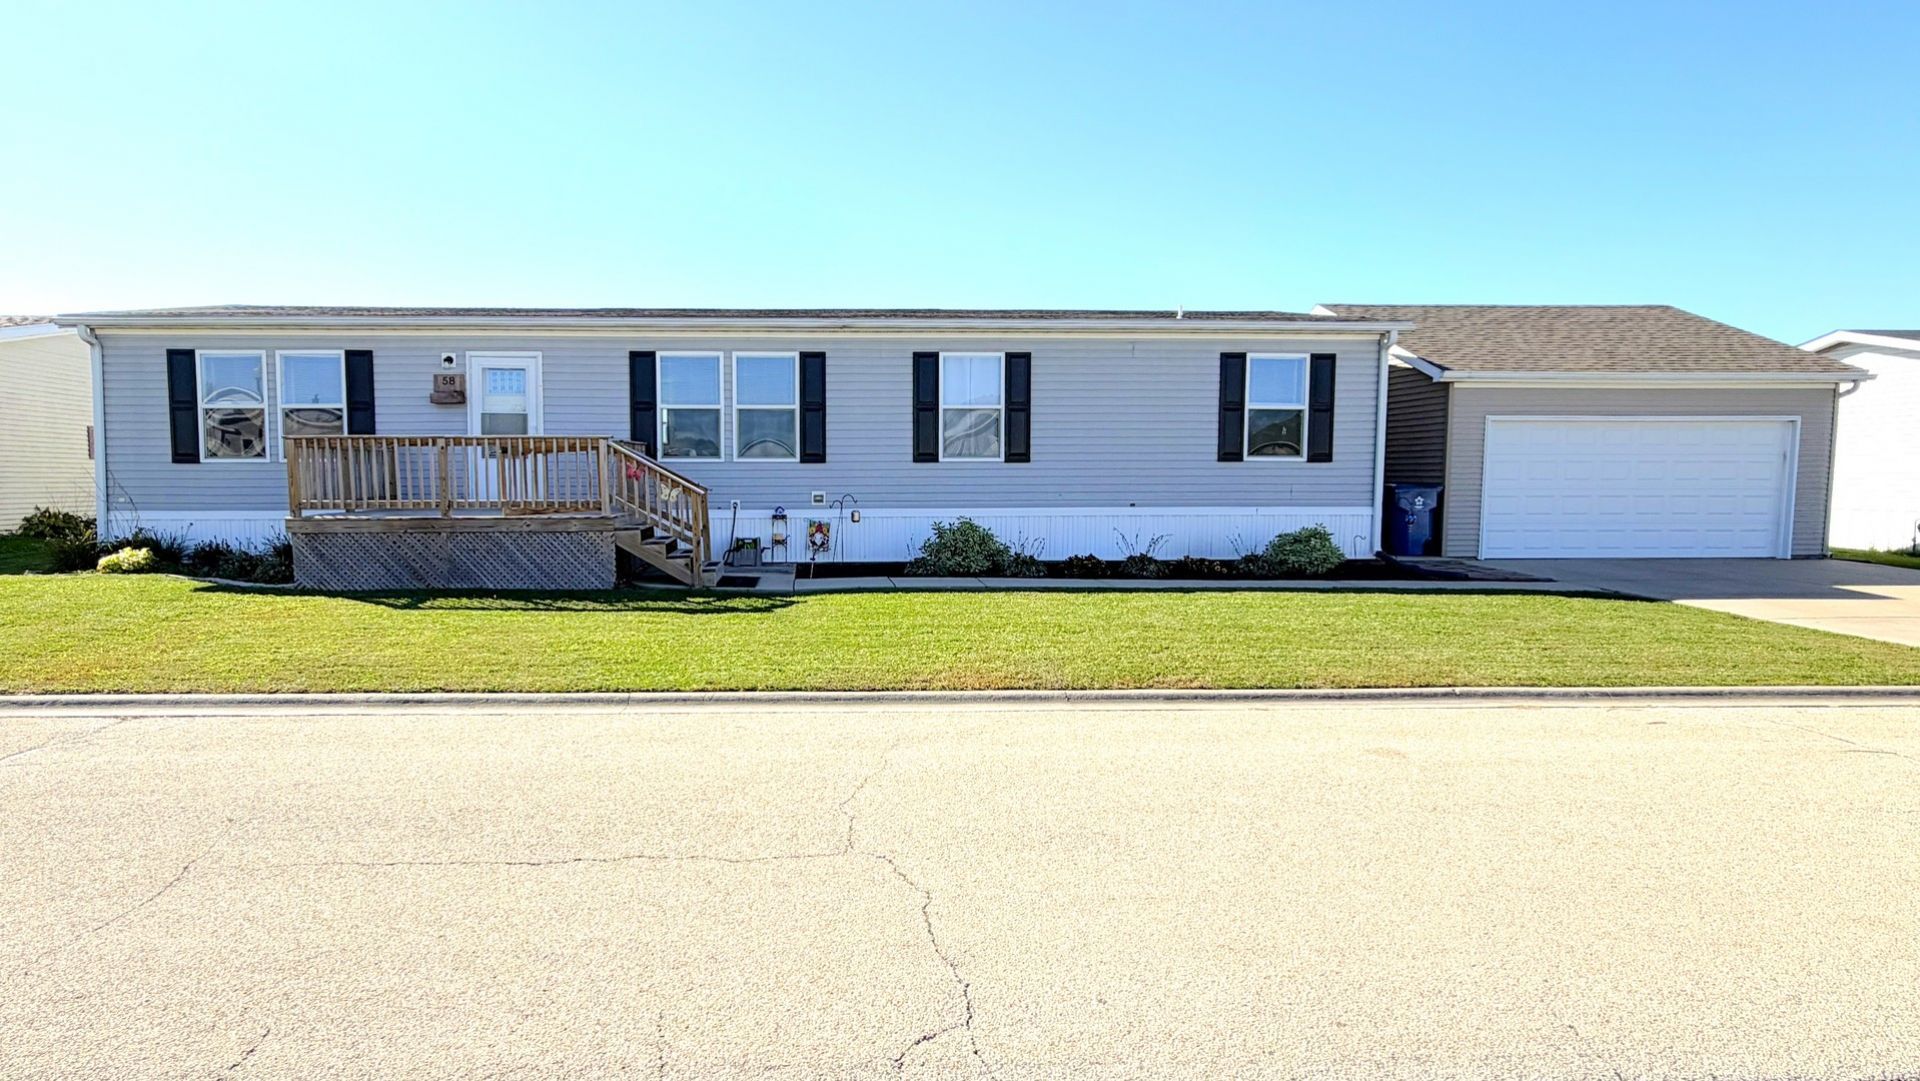
This well-cared-for, 2015-model double-wide home offers 3 bedrooms, 2 full baths, WITH A RARE FIND (2- CAR GARAGE), in a prime location in the newer, west-side section of Tri Star Estates-with a spacious backyard and no neighboring homes behind! The open floor plan connects the living room, family room, dining room, and kitchen, providing plenty of space for everyday living and gathering. The kitchen features beautiful custom cabinetry, a pantry, and a large island with seating. All appliances stay! All three bedrooms are generously sized, including the spacious primary suite with a walk-in closet and its own private full bath. Sliding glass doors off the dining room lead to a large deck overlooking the backyard-a great spot for outdoor dining or simply relaxing. A front porch offers another inviting place to enjoy the outdoors, while the 2-car garage provides convenient parking and storage. Nicely landscaped. You'll enjoy convenient access to shopping, restaurants, and Interstate 57, along with community amenities that include a clubhouse, swimming pool, fitness center, multiple playgrounds, basketball courts, and a banquet room. Don't miss the opportunity to own this spacious home with a 2 CAR GARAGE, in a desirable spot within the community! Buyers must be approved by park management. Buyers must be pre-approved for financing or proof of cash funds to schedule a showing.
Property Features
Property Type: Residential - Mobile Home
Cooling: Central Air
Garage: 2
Heating: Gas, Forced Air
Lot Size: 0.00 Acres
Roof Type: Asphalt
Taxes: $170
Year Built: 2015
Amenities
1st Floor Bedroom
1st Floor Full Bath
Walk-In Closet(s)
Pantry
Feature Descriptions
Additional rooms: No additional rooms
Additional Structures: Garage Faces Front
Dining Room: Kitchen/Dining Combo
Exterior: Vinyl Siding
Laundry: Main Level
Lot: Rear of Lot, Backs to Open Grnd
Lot Dimensions: 00 x 00
Other Equipment: CO Detectors, Ceiling Fan(s)
Parcel#: 000000000000
Parking: Concrete, Garage Door Opener, Yes, Garage Owned, Detached, Garage Faces Front, Garage
Sewer: Public Sewer
Total Rooms: 7
Township: Bourbonnais
Water: Public
Room Sizes
Bedroom 2: 12X11
Bedroom 3: 10X10
Family Room: 13X25
Kitchen: 13X16
Living Room: 13X20
Primary Bedroom: 15X13
Local Schools
School District: District 307
Listed By / Shown By
Listed By
Agency Name: McColly Real Estate
Agency Phone: 708-367-1200
Shown By
Agent Name: Sandy Basel
Agent Phone: Cell: (815) 494-4132
Agency Title: Gambino Realtors

Estimate Your Payment
Estimated Payment
$ 424.57 per month $385.64 Principal & Interest $14.17 Property Tax $24.76 Homeowner's InsuranceChange Payment Information

Member Participants (and their affiliated licensees, if applicable) shall indicate on their websites that IDX information is provided exclusively for consumers’ personal non-commercial use, that it may not be used for any purpose other than to identify prospective properties consumers may be interested in purchasing, that the data is deemed reliable but is not guaranteed by MLS GRID, and that the use of the MLS GRID Data may be subject to an end user license agreement prescribed by the Member Participant’s applicable MLS if any and as amended from time to time. MLS GRID may, at its discretion, require use of other disclaimers as necessary to protect Member Participant, and/or their MLS from liability.
Based on information submitted to the MLS GRID. All data is obtained from various sources and may not have been verified by broker or MLS GRID. Supplied Open House Information is subject to change without notice. All information should be independently reviewed and verified for accuracy. Properties may or may not be listed by the office/agent presenting the information.
Privacy Policy / DMCA Notice / ADA Accessibility


This site is hosted, designed and copyright
© 1994 - 2026 by
Delta Media Group, Inc. -- Patent Pending --
58 St Pauls Drive | MLS# 12786711
This single family home located at 58 St Pauls Drive, Bourbonnais, IL 60914 is currently listed for sale with an asking price of $84,900. This property was built in 2015 and has 3 bedrooms and 2 full baths. St Pauls Drive is located within the District 307 school district. Search Bourbonnais real estate on sbasel.gogambino.com today.