
Sandy Basel
Cell: (815) 494-4132
Cell: (815) 494-4132
BEDS4
BATHS3 full 1 partial
SQUARE FEET2,450
MLS#12793296
STATUSNew
PROPERTY TYPEResidential - Single Family
SCHOOLDistrict 100
Property Description
Experience exceptional lakefront living in this beautifully maintained 4-bedroom, 3.5-bath home located within the desirable gated Candlewick Lake community in Poplar Grove. Thoughtfully designed to take full advantage of its waterfront location, the home offers lake views from the primary suite, main living areas, and lower-level bedrooms and family room. Perfectly positioned to capture breathtaking sunsets, this waterfront property offers the ideal blend of comfort, functionality, and resort-style amenities. The spacious main level features an impressive kitchen designed for entertaining, complete with abundant cabinetry, granite countertops, and an oversized 110-inch island. One of the four bedrooms serves as a versatile flex space, ideal for a home office, den, or guest room with a Murphy bed conveniently tucked away when not in use. The expansive primary suite provides a true private retreat, offering generous space, beautiful lake views, and plenty of room to relax. The luxurious primary bath features a large walk-in shower cave, creating a spa-like experience right at home. Enjoy year-round comfort with radiant heated floors throughout the entire lower level, with individual thermostats in every room for personalized climate control. Additional premium features include a whole-house generator, central vacuum system, gas fireplace with remote start and stop, owned reverse osmosis and water softener systems, and Ethernet connectivity in every room. Four sliding glass doors lead to a newer oversized composite deck with aluminum railings, providing the perfect space to relax and enjoy panoramic lake views. The matching composite private dock extends your outdoor living space and provides easy access to the water. The home's thoughtful design continues with two additional bedrooms featuring attached bathrooms, offering comfort and privacy for family and guests. A spacious laundry and mudroom and a convenient half bath on the main floor, while the basement storage and utility area can be accessed directly from the garage without tracking dirt though the house. Built with energy-efficient 2x6 exterior wall construction, the home also features a concrete driveway with additional parking for three vehicles, a two-car garage with extra-high ceilings for added storage. Just one home away, you'll find a community park featuring green space for pets, picnics, and play, along with a convenient boat launch. Candlewick Lake residents enjoy an outstanding lifestyle with access to a private lake, golf course, recreation center, fitness center, swimming pool, tennis courts, basketball courts, playgrounds, and more. Whether you're relaxing on your private dock, entertaining on the deck, or enjoying the community amenities, every day feels like a vacation at this remarkable waterfront home. Rarely does a lakefront home combine luxury, thoughtful upgrades, energy-efficient construction, and an unbeatable waterfront location so seamlessly. Don't miss this rare opportunity to own a premier lakefront property with exceptional amenities, stunning views, and the ultimate waterfront lifestyle.
Property Features
Property Type: Residential - Single Family
Basement: Yes
Basement: Finished, Daylight
Cooling: Central Air
Fireplaces: 1
Garage: 2
Heating: Gas, Forced Air, Radiant, Indv Controls, Zoned, Radiant
Home Style: Traditional
Lot Size: 0.55 Acres
Roof Type: Asphalt
Taxes: $7,414
Year Built: 2006
Amenities
1st Floor Bedroom
1st Floor Full Bath
Feature Descriptions
Additional rooms: No additional rooms
Additional Structures: Boat Dock
Appliances: Range, Microwave, Dishwasher, Refrigerator, Washer, Dryer, Stainless Steel Appliance(s), Humidifier
Association Includes: Security, Clubhouse, Exercise Facilities, Pool, Lake Rights
Bath Features: Double Sink
Dining Room: Separate
Exterior: Vinyl Siding
Fireplace: Gas Log
Fireplace Location(s): Family Room
HOA Fee: 1725/ Annually
Laundry: Main Level
Lot Dimensions: 90x268
Other Equipment: Water-Softener Owned, Central Vacuum, TV Antenna, CO Detectors, Ceiling Fan(s), Sump Pump, Air Purifier, Generator
Parcel#: 0322451016
Parking: Concrete, Garage Door Opener, Yes, Garage Owned, Attached, Garage
Sewer: Public Sewer
Total Rooms: 8
Township: Caledonia
Water: Private
Room Sizes
Bedroom 2: 19X10
Bedroom 3: 14X14
Bedroom 4: 14X11
Dining Room: 12X14
Family Room: 19X20
Kitchen: 14X16
Laundry: 11X7
Living Room: 21X19
Primary Bedroom: 19X16
Local Schools
High School: Belvidere North High School
Middle School: Belvidere Central Middle School
Elementary School: Seth Whitman Elementary School
School District: District 100
Listed By / Shown By
Listed By
Agency Name: Circle One Realty
Agency Phone: 630-528-2300
Shown By
Agent Name: Sandy Basel
Agent Phone: Cell: (815) 494-4132
Agency Title: Gambino Realtors

Estimate Your Payment
Estimated Payment
$ 3,131.50 per month $2,362.00 Principal & Interest $617.83 Property Tax $151.67 Homeowner's InsuranceChange Payment Information

Member Participants (and their affiliated licensees, if applicable) shall indicate on their websites that IDX information is provided exclusively for consumers’ personal non-commercial use, that it may not be used for any purpose other than to identify prospective properties consumers may be interested in purchasing, that the data is deemed reliable but is not guaranteed by MLS GRID, and that the use of the MLS GRID Data may be subject to an end user license agreement prescribed by the Member Participant’s applicable MLS if any and as amended from time to time. MLS GRID may, at its discretion, require use of other disclaimers as necessary to protect Member Participant, and/or their MLS from liability.
Based on information submitted to the MLS GRID. All data is obtained from various sources and may not have been verified by broker or MLS GRID. Supplied Open House Information is subject to change without notice. All information should be independently reviewed and verified for accuracy. Properties may or may not be listed by the office/agent presenting the information.
Privacy Policy / DMCA Notice / ADA Accessibility


This site is hosted, designed and copyright
© 1994 - 2026 by
Delta Media Group, Inc. -- Patent Pending --
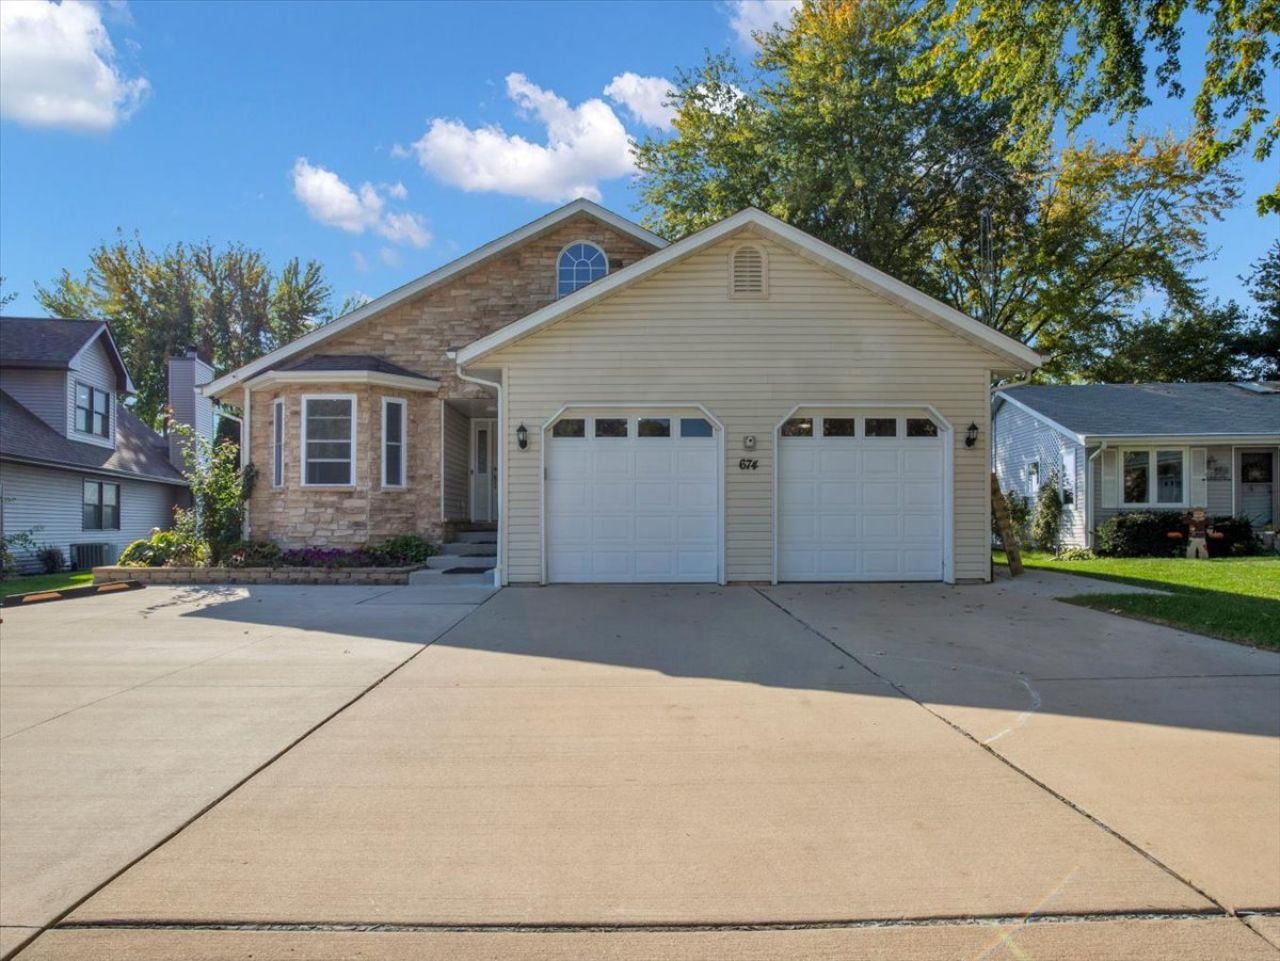
674 Candlewick Drive | MLS# 12793296
This single family home located at 674 Candlewick Drive, Poplar Grove, IL 61065 is currently listed for sale with an asking price of $520,000. This property was built in 2006 and has 4 bedrooms and 3 full and 1 partial baths with 2450 sq. ft. Candlewick Drive is located within the District 100 school district. Search Poplar Grove real estate on sbasel.gogambino.com today.