
Sandy Basel
Cell: (815) 494-4132
Cell: (815) 494-4132
BEDS2
BATHS2 full
SQUARE FEET1,600
MLS#12754586
STATUSNew
PROPERTY TYPEResidential - Condominium
SCHOOLDistrict 225
Property Description
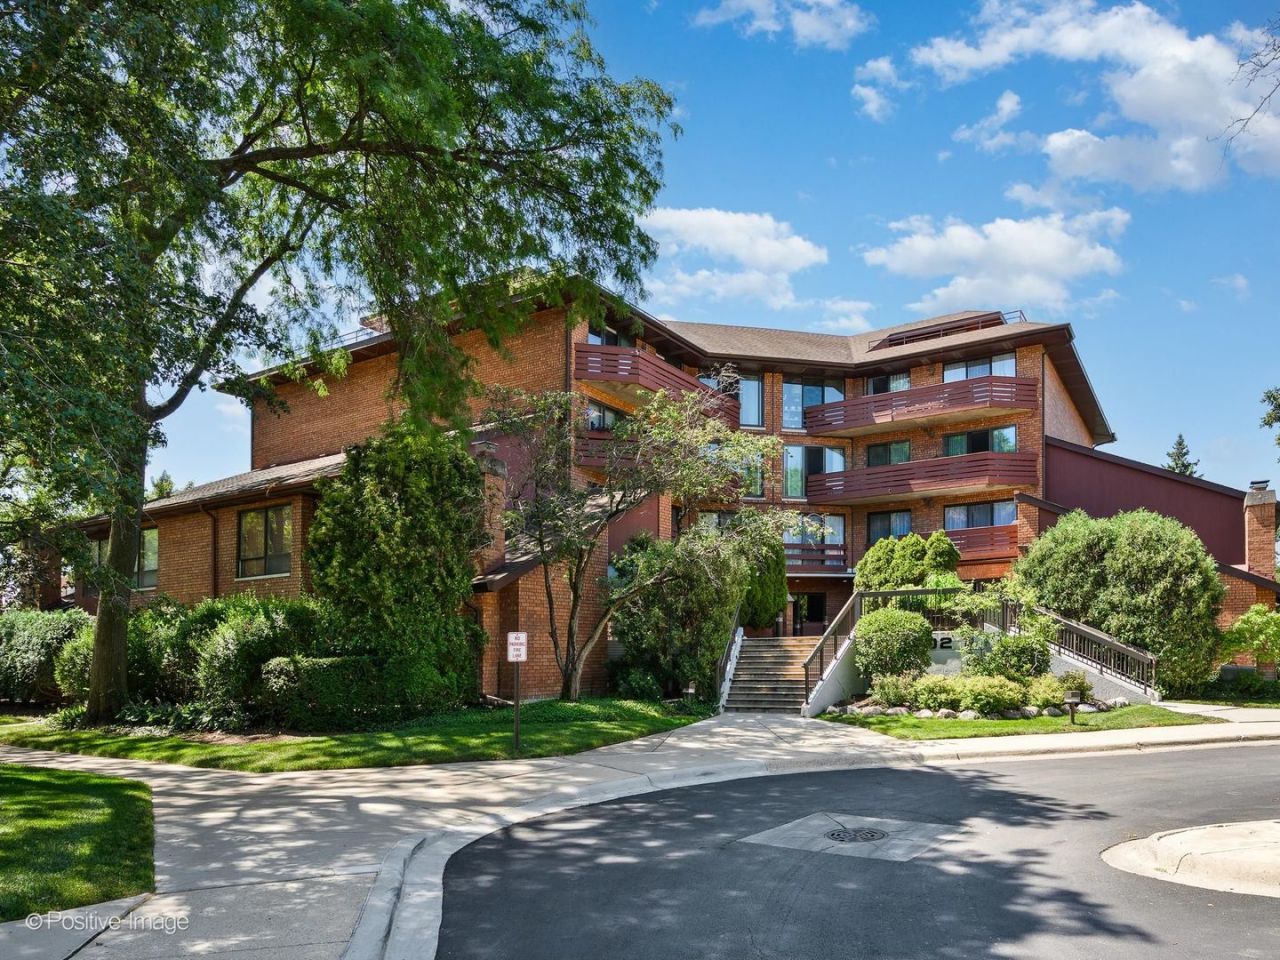
Visit this newly renovated, turn key, 1600 square foot 2 bedroom, 2 bathroom condo located in Orchard Glen. Spacious interior featuring a reworked kitchen and appointed with modern amenities. The wall separating the kitchen from Living Room has been removed to enlarge and optimize the space. The kitchen showcases: new cabinets with soft-close drawers, quartz counter tops, large country sink with an extra-tall faucet. Appliances include: LG - ThinQ model Microwave, an Oven/Range with LG Ultraheat Convection, Air Frier and a 4 burner range top plus one warming station offers versatile cooking options. Living Room finished with high-end vinyl angled floors, complemented by a stylish electric fireplace, mantle and accent sconces for ambient lighting. New sliding doors lead to private balcony that has floors replaced, plus under-cabinet lighting on the rail. Recessed lighting added throughout Living Room, Dining Room and Bedrooms at the perimeter for another option of elegant lighting. Primary suite highlights include: a double-bowl sink, quartz counter tops, enlarged shower featuring a lit accent shelf. Custom designed closet with well thought out compartments for both hanging and shelf space. This is all separated from the sleeping area with a new pocket door. Condo comes with one Heated Garage parking spot, One Exterior Parking Spot and a Storage locker. Building has an outdoor pool surrounded by landscaping creating a private, serene environment to relax. The Seller has replaced ALL THE WINDOWS AND DOORS to this property. New butterfly MS entry system, newer roof, Blocks from Downtown Glenview with Restaurants, Shops. Close to Interstate access and Parks. Professionally managed and pets allowed. A pleasure to show and a beautiful home.
Property Features
Property Type: Residential - Condominium
Basement: None
Cooling: Central Air
Fireplaces: 1
Garage: 1
Heating: Electric
Lot Size: COMMON
Stories: 4.0
Taxes: $5,566
Year Built: 1979
Amenities
Elevator
Storage
Built-in Features
Walk-In Closet(s)
High Ceilings
Open Floorplan
Lobby
Separate Dining Room
Paneling
Pantry
Replacement Windows
Quartz Counters
Feature Descriptions
Additional rooms: Balcony/Porch/Lanai
Appliances: Range, Microwave, Dishwasher, Refrigerator, Washer, Dryer, Stainless Steel Appliance(s), Electric Cooktop, Electric Oven
Association Amenities: Bike Room/Bike Trails, Elevator in Residence, Storage, Pool
Association Includes: Water, Parking, Insurance, Pool, Exterior Maintenance, Lawn Care, Scavenger, Snow Removal
Exterior: Brick
Fireplace: Attached Fireplace Doors/Screen, Electric
Fireplace Location(s): Living Room
HOA Fee: 672/ Monthly
Laundry: Washer Hookup, Electric Dryer Hookup, In Unit
Lot Dimensions: COMMON
Parcel#: 04353140411026
Parking: Garage Door Opener, Yes, Attached, Garage
Pet Allowed: Cats OK, Dogs OK, Size Limit
Sewer: Public Sewer
Total Rooms: 5
Township: Northfield
Water: Lake Michigan
Room Sizes
Balcony/Porch/Lanai: 4X23
Bedroom 2: 11X12
Dining Room: 14X19
Kitchen: 16X12
Laundry: 8X6
Living Room: 23X21
Primary Bedroom: 15X12
Local Schools
High School: Glenbrook South High School
Middle School: Springman Middle School
Elementary School: Lyon Elementary School
School District: District 225
Listed By / Shown By
Listed By
Agency Name: Jameson Sotheby's Intl Realty
Agency Phone: 312-751-0300
Shown By
Agent Name: Sandy Basel
Agent Phone: Cell: (815) 494-4132
Agency Title: Gambino Realtors

Estimate Your Payment
Estimated Payment
$ 2,494.10 per month $1,907.77 Principal & Interest $463.83 Property Tax $122.50 Homeowner's InsuranceChange Payment Information

Member Participants (and their affiliated licensees, if applicable) shall indicate on their websites that IDX information is provided exclusively for consumers’ personal non-commercial use, that it may not be used for any purpose other than to identify prospective properties consumers may be interested in purchasing, that the data is deemed reliable but is not guaranteed by MLS GRID, and that the use of the MLS GRID Data may be subject to an end user license agreement prescribed by the Member Participant’s applicable MLS if any and as amended from time to time. MLS GRID may, at its discretion, require use of other disclaimers as necessary to protect Member Participant, and/or their MLS from liability.
Based on information submitted to the MLS GRID. All data is obtained from various sources and may not have been verified by broker or MLS GRID. Supplied Open House Information is subject to change without notice. All information should be independently reviewed and verified for accuracy. Properties may or may not be listed by the office/agent presenting the information.
Privacy Policy / DMCA Notice / ADA Accessibility


This site is hosted, designed and copyright
© 1994 - 2026 by
Delta Media Group, Inc. -- Patent Pending --
702 Waukegan Road , Unit A308 | MLS# 12754586
This condo located at 702 Waukegan Road , Unit A308, Glenview, IL 60025 is currently listed for sale with an asking price of $420,000. This property was built in 1979 and has 2 bedrooms and 2 full baths with 1600 sq. ft. Waukegan Road , Unit A308 is located within the District 225 school district. Search Glenview real estate on sbasel.gogambino.com today.