
Sandy Basel
Cell: (815) 494-4132
Cell: (815) 494-4132
BEDS2
BATHS2 full
SQUARE FEET1,547
MLS#12793683
STATUSNew
PROPERTY TYPEResidential - Single Family
SUBDIVISIONEdgewater by Del Webb
SCHOOLDistrict U46
Property Description
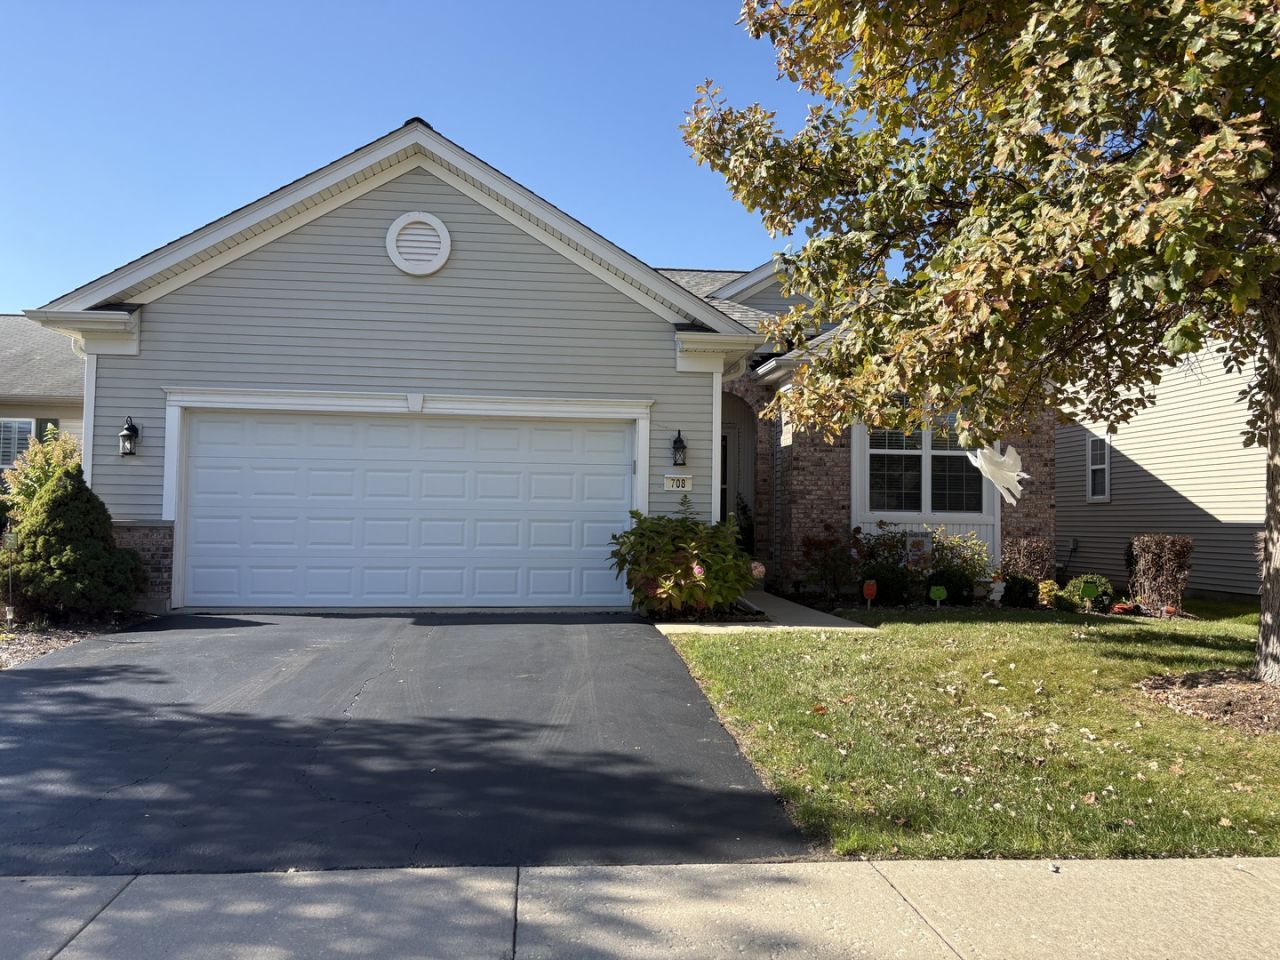
Beautiful Montrose with Full Basement! 2 Bedroom, 2 Full Bathrooms and Den. Luxury Vinyl Floor installed 2025 Living/Dining Room/Kitchen and Den. Newer Roof, Soffits and Downspouts (2020), all new Window Screens and Furnace (2024) and Oven/Range Microwave and Dishwasher (2025). In ground Rain Bird Sprinkler System. Composite Deck with Power Retractable Awning with roll down Sun Shield. Beautiful yard, backs to cul de sac with no home directly behind. This home has been very well maintained and is being Sold AS IS. Choice Plan, 1 year Home Warranty is being offered by sellers. Edgewater is an Active Adult Community. Come for the easy comfort of this home and find all the great amenities Edgewater has to offer, Creekside Lodge, in/outdoor pools, hot tub, pool tables, library, sewing center, tennis, bocce, fitness center, 24 Hour Gate Guard.
Property Features
Property Type: Residential - Single Family
Basement: Yes
Basement: Unfinished, Egress Window,9 ft + pour, Full
Cooling: Central Air
Garage: 2
Heating: Gas
Lot Size: 0.13 Acres
Roof Type: Asphalt
Taxes: $8,630
Year Built: 2006
Feature Descriptions
Additional rooms: Den, Walk In Closet
Appliances: Range, Microwave, Dishwasher, Refrigerator, Washer, Dryer, Disposal, Stainless Steel Appliance(s), Front Controls on Range/Cooktop, Gas Cooktop, Gas Oven
Association Includes: Insurance, Clubhouse, Exercise Facilities, Pool, Lawn Care, Snow Removal
Dining Room: Combined w/ LivRm
Exterior: Vinyl Siding
HOA Fee: 293/ Monthly
Lot Dimensions: 51 x 70
Parcel#: 0628101017
Parking: Asphalt, Yes, Attached, Garage
Sewer: Public Sewer
Total Rooms: 6
Township: Elgin
Water: Lake Michigan
Room Sizes
Den: 12X10
Walk In Closet: 9X8
Bedroom 2: 12X13
Dining Room: COMBO
Kitchen: 15X11
Laundry: 5X6
Living Room: 15X27
Primary Bedroom: 12X15
Local Schools
High School: Central School Program
Middle School: Abbott Middle School
Elementary School: Otter Creek Elementary School
School District: District U46
Listed By / Shown By
Listed By
Agency Name: HomeSmart Connect LLC
Agency Phone: 847-495-5000
Shown By
Agent Name: Sandy Basel
Agent Phone: Cell: (815) 494-4132
Agency Title: Gambino Realtors

Estimate Your Payment
Estimated Payment
$ 2,942.31 per month $2,089.01 Principal & Interest $719.17 Property Tax $134.14 Homeowner's InsuranceChange Payment Information

Member Participants (and their affiliated licensees, if applicable) shall indicate on their websites that IDX information is provided exclusively for consumers’ personal non-commercial use, that it may not be used for any purpose other than to identify prospective properties consumers may be interested in purchasing, that the data is deemed reliable but is not guaranteed by MLS GRID, and that the use of the MLS GRID Data may be subject to an end user license agreement prescribed by the Member Participant’s applicable MLS if any and as amended from time to time. MLS GRID may, at its discretion, require use of other disclaimers as necessary to protect Member Participant, and/or their MLS from liability.
Based on information submitted to the MLS GRID. All data is obtained from various sources and may not have been verified by broker or MLS GRID. Supplied Open House Information is subject to change without notice. All information should be independently reviewed and verified for accuracy. Properties may or may not be listed by the office/agent presenting the information.
Privacy Policy / DMCA Notice / ADA Accessibility


This site is hosted, designed and copyright
© 1994 - 2026 by
Delta Media Group, Inc. -- Patent Pending --
708 Tahoe Trail | MLS# 12793683
This single family home located at 708 Tahoe Trail, Elgin, IL 60124 is currently listed for sale with an asking price of $459,900. This property was built in 2006 and has 2 bedrooms and 2 full baths with 1547 sq. ft. Tahoe Trail is located in the Edgewater by Del Webb subdivision within the District U46 school district. Search Edgewater By Del Webb real estate on sbasel.gogambino.com today.