
Sandy Basel
Cell: (815) 494-4132
Cell: (815) 494-4132
BEDS4
BATHS1 full 1 partial
SQUARE FEET2,108
MLS#12778422
STATUSNew
PROPERTY TYPEResidential - Single Family
SCHOOLDistrict 4
Property Description
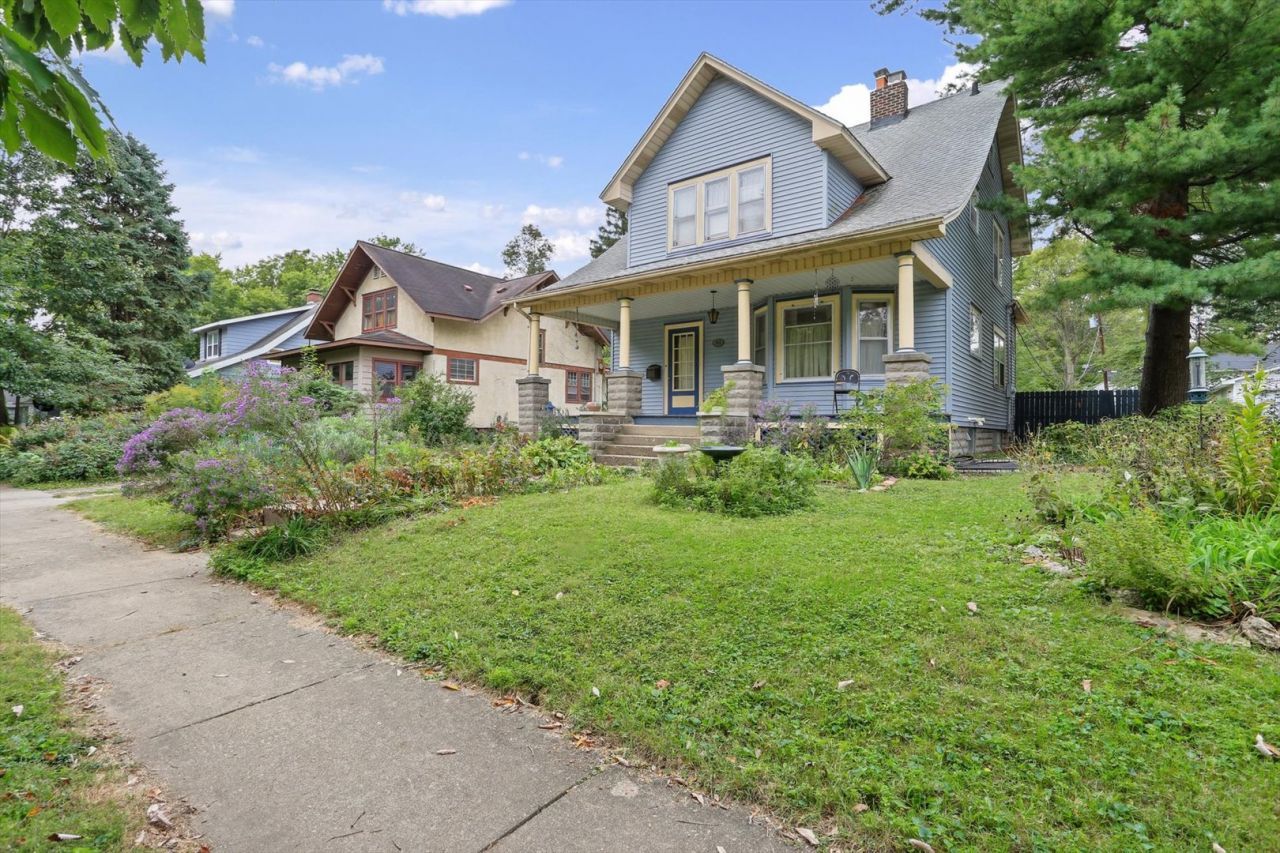
Character, space and opportunity in the heart of Champaign! Offering approximately 3,201 total square feet including the basement, this spacious 4 bedroom home is full of original charm, hardwood floors and beautiful craftsmanship. Enjoy generous living and dining spaces, a main floor bedroom, three additional bedrooms upstairs and plenty of basement storage. Outside is where years of care really shine! Established landscaping includes a mature perennial herb garden, native plants, rhubarb, black raspberries and elderberry, with something new to enjoy as the seasons change. A welcoming covered front porch, brick patio, deep fenced backyard and detached garage with a metal roof add even more to love. Conveniently located near schools, parks, the library, downtown Champaign and the University of Illinois campus. A truly special home with plenty of room to make it your own!
Property Features
Property Type: Residential - Single Family
Basement: Yes
Basement: Unfinished, Full
Cooling: Central Air, Window Unit(s)
Garage: 1
Heating: Gas
Lot Size: 0.20 Acres
Taxes: $4,221
Year Built: 1918
Feature Descriptions
Additional rooms: Walk In Closet, Storage
Association Includes: None
Exterior: Vinyl Siding
Lot Dimensions: 56x155
Parcel#: 432013179021
Parking: Yes, Garage Owned, Detached, Garage
Sewer: Public Sewer
Total Rooms: 7
Township: Champaign
Water: Public
Room Sizes
Walk In Closet: 6X7
Walk In Closet: 8X12
Storage: 18X14
Bedroom 2: 12X12
Bedroom 3: 14X12
Bedroom 4: 15X12
Dining Room: 16X12
Kitchen: 12X12
Laundry: 6X4
Living Room: 16X15
Primary Bedroom: 14X14
Local Schools
High School: Unit 4 Of Choice
Middle School: Champaign/Middle Call Unit 4 351
Elementary School: Champaign Elementary School
School District: District 4
Listed By / Shown By
Listed By
Agency Name: Nate Evans Group
Agency Phone: 217-239-7113
Shown By
Agent Name: Sandy Basel
Agent Phone: Cell: (815) 494-4132
Agency Title: Gambino Realtors

Estimate Your Payment
Estimated Payment
$ 1,656.88 per month $1,226.38 Principal & Interest $351.75 Property Tax $78.75 Homeowner's InsuranceChange Payment Information

Member Participants (and their affiliated licensees, if applicable) shall indicate on their websites that IDX information is provided exclusively for consumers’ personal non-commercial use, that it may not be used for any purpose other than to identify prospective properties consumers may be interested in purchasing, that the data is deemed reliable but is not guaranteed by MLS GRID, and that the use of the MLS GRID Data may be subject to an end user license agreement prescribed by the Member Participant’s applicable MLS if any and as amended from time to time. MLS GRID may, at its discretion, require use of other disclaimers as necessary to protect Member Participant, and/or their MLS from liability.
Based on information submitted to the MLS GRID. All data is obtained from various sources and may not have been verified by broker or MLS GRID. Supplied Open House Information is subject to change without notice. All information should be independently reviewed and verified for accuracy. Properties may or may not be listed by the office/agent presenting the information.
Privacy Policy / DMCA Notice / ADA Accessibility


This site is hosted, designed and copyright
© 1994 - 2026 by
Delta Media Group, Inc. -- Patent Pending --
711 S Prairie Street | MLS# 12778422
This single family home located at 711 S Prairie Street , Champaign, IL 61820 is currently listed for sale with an asking price of $269,990. This property was built in 1918 and has 4 bedrooms and 1 full and 1 partial baths with 2108 sq. ft. S Prairie Street is located within the District 4 school district. Search Champaign real estate on sbasel.gogambino.com today.