
Sandy Basel
Cell: (815) 494-4132
Cell: (815) 494-4132
BEDS3
BATHS2 full
MLS#12737196
STATUSNew
PROPERTY TYPEResidential - Condominium
SCHOOLDistrict 299
Property Description
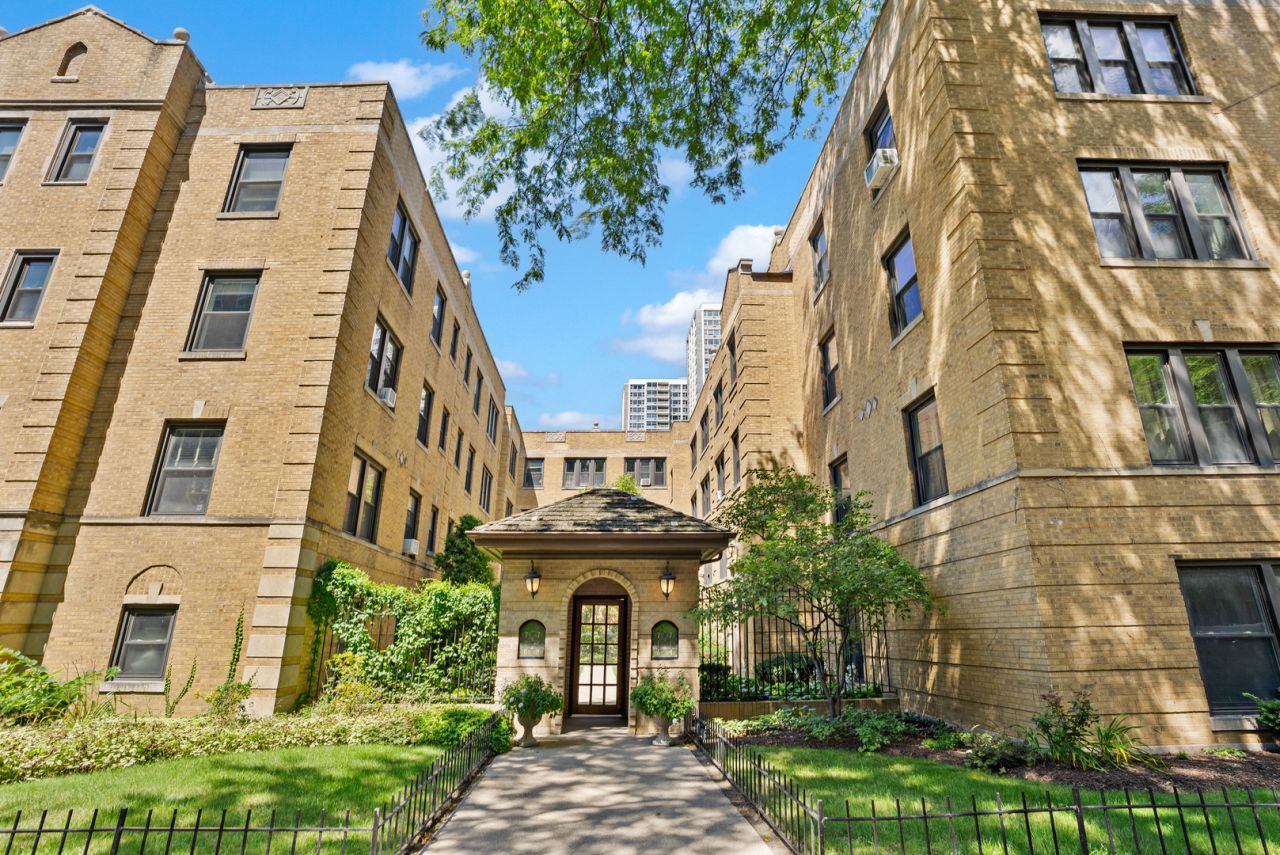
Nestled within a beautifully landscaped gated courtyard building on a quiet, tree-lined street, this second floor condo offers the perfect blend of timeless vintage character and thoughtful modern updates. This classic walk-up home boasts a generous floor plan, anchored by a formal dining room featuring a striking exposed brick wall that creates an inviting backdrop for dinner parties and everyday meals alike. The kitchen connects seamlessly with a practical breakfast bar, painted cabinetry accented by new hardware, and stainless steel appliances, making cooking and entertaining an absolute breeze. Comfort and flexibility define the living quarters, which include two tastefully renovated full bathrooms and three remarkably spacious bedrooms. Unlike typical city layouts, every single bedroom is sized to comfortably accommodate a full bed setup alongside a desk or dresser, making work-from-home and guest arrangements effortless. Complete with the essential convenience of in-unit laundry and recently updated to include a Quad-Zone Mini-Split system for the ultimate zoned air-conditioning comfort. This charming Buena Park home places you just moments from the lakefront, local parks, neighborhood dining, and easy public transit options.
Property Features
Property Type: Residential - Condominium
Basement: None
Cooling: Small Duct High Velocity
Heating: Steam, Radiant
Lot Size: COMMON
Stories: 3.0
Taxes: $5,929
Year Built: 1921
Amenities
Walk-In Closet(s)
Granite Counters
Separate Dining Room
Feature Descriptions
Additional rooms: No additional rooms
Appliances: Range, Microwave, Dishwasher, Refrigerator, Washer, Dryer
Association Amenities: Exercise Room
Association Includes: Heat, Water, Insurance, Exterior Maintenance, Lawn Care, Scavenger, Snow Removal, Internet
Dining Room: Separate
Exterior: Brick
HOA Fee: 558/ Monthly
Laundry: Washer Hookup, In Unit
Lot Dimensions: COMMON
Parcel#: 14163020281002
Pet Allowed: Cats OK, Dogs OK
Sewer: Public Sewer
Total Rooms: 6
Township: North Chicago
Water: Lake Michigan
Room Sizes
Bedroom 2: 12X11
Bedroom 3: 11X11
Dining Room: 14X12
Kitchen: 14X9
Living Room: 20X12
Primary Bedroom: 12X12
Local Schools
High School: Senn High School
Elementary School: Brenneman Elementary School
School District: District 299
Listed By / Shown By
Listed By
Agency Name: Compass
Agency Phone: 312-319-1168
Shown By
Agent Name: Sandy Basel
Agent Phone: Cell: (815) 494-4132
Agency Title: Gambino Realtors

Estimate Your Payment
Estimated Payment
$ 2,790.22 per month $2,157.60 Principal & Interest $494.08 Property Tax $138.54 Homeowner's InsuranceChange Payment Information

Member Participants (and their affiliated licensees, if applicable) shall indicate on their websites that IDX information is provided exclusively for consumers’ personal non-commercial use, that it may not be used for any purpose other than to identify prospective properties consumers may be interested in purchasing, that the data is deemed reliable but is not guaranteed by MLS GRID, and that the use of the MLS GRID Data may be subject to an end user license agreement prescribed by the Member Participant’s applicable MLS if any and as amended from time to time. MLS GRID may, at its discretion, require use of other disclaimers as necessary to protect Member Participant, and/or their MLS from liability.
Based on information submitted to the MLS GRID. All data is obtained from various sources and may not have been verified by broker or MLS GRID. Supplied Open House Information is subject to change without notice. All information should be independently reviewed and verified for accuracy. Properties may or may not be listed by the office/agent presenting the information.
Privacy Policy / DMCA Notice / ADA Accessibility


This site is hosted, designed and copyright
© 1994 - 2026 by
Delta Media Group, Inc. -- Patent Pending --
714 W Buena Street, Unit B | MLS# 12737196
This condo located at 714 W Buena Street, Unit B, Chicago, IL 60613 is currently listed for sale with an asking price of $475,000. This property was built in 1921 and has 3 bedrooms and 2 full baths. W Buena Street, Unit B is located within the District 299 school district. Search Chicago real estate on sbasel.gogambino.com today.