
Sandy Basel
Cell: (815) 494-4132
Cell: (815) 494-4132
BEDS2
BATHS1 full
SQUARE FEET871
MLS#202605682
STATUSActive
PROPERTY TYPEResidential - Single Family
SCHOOLHarlem 122
Property Description
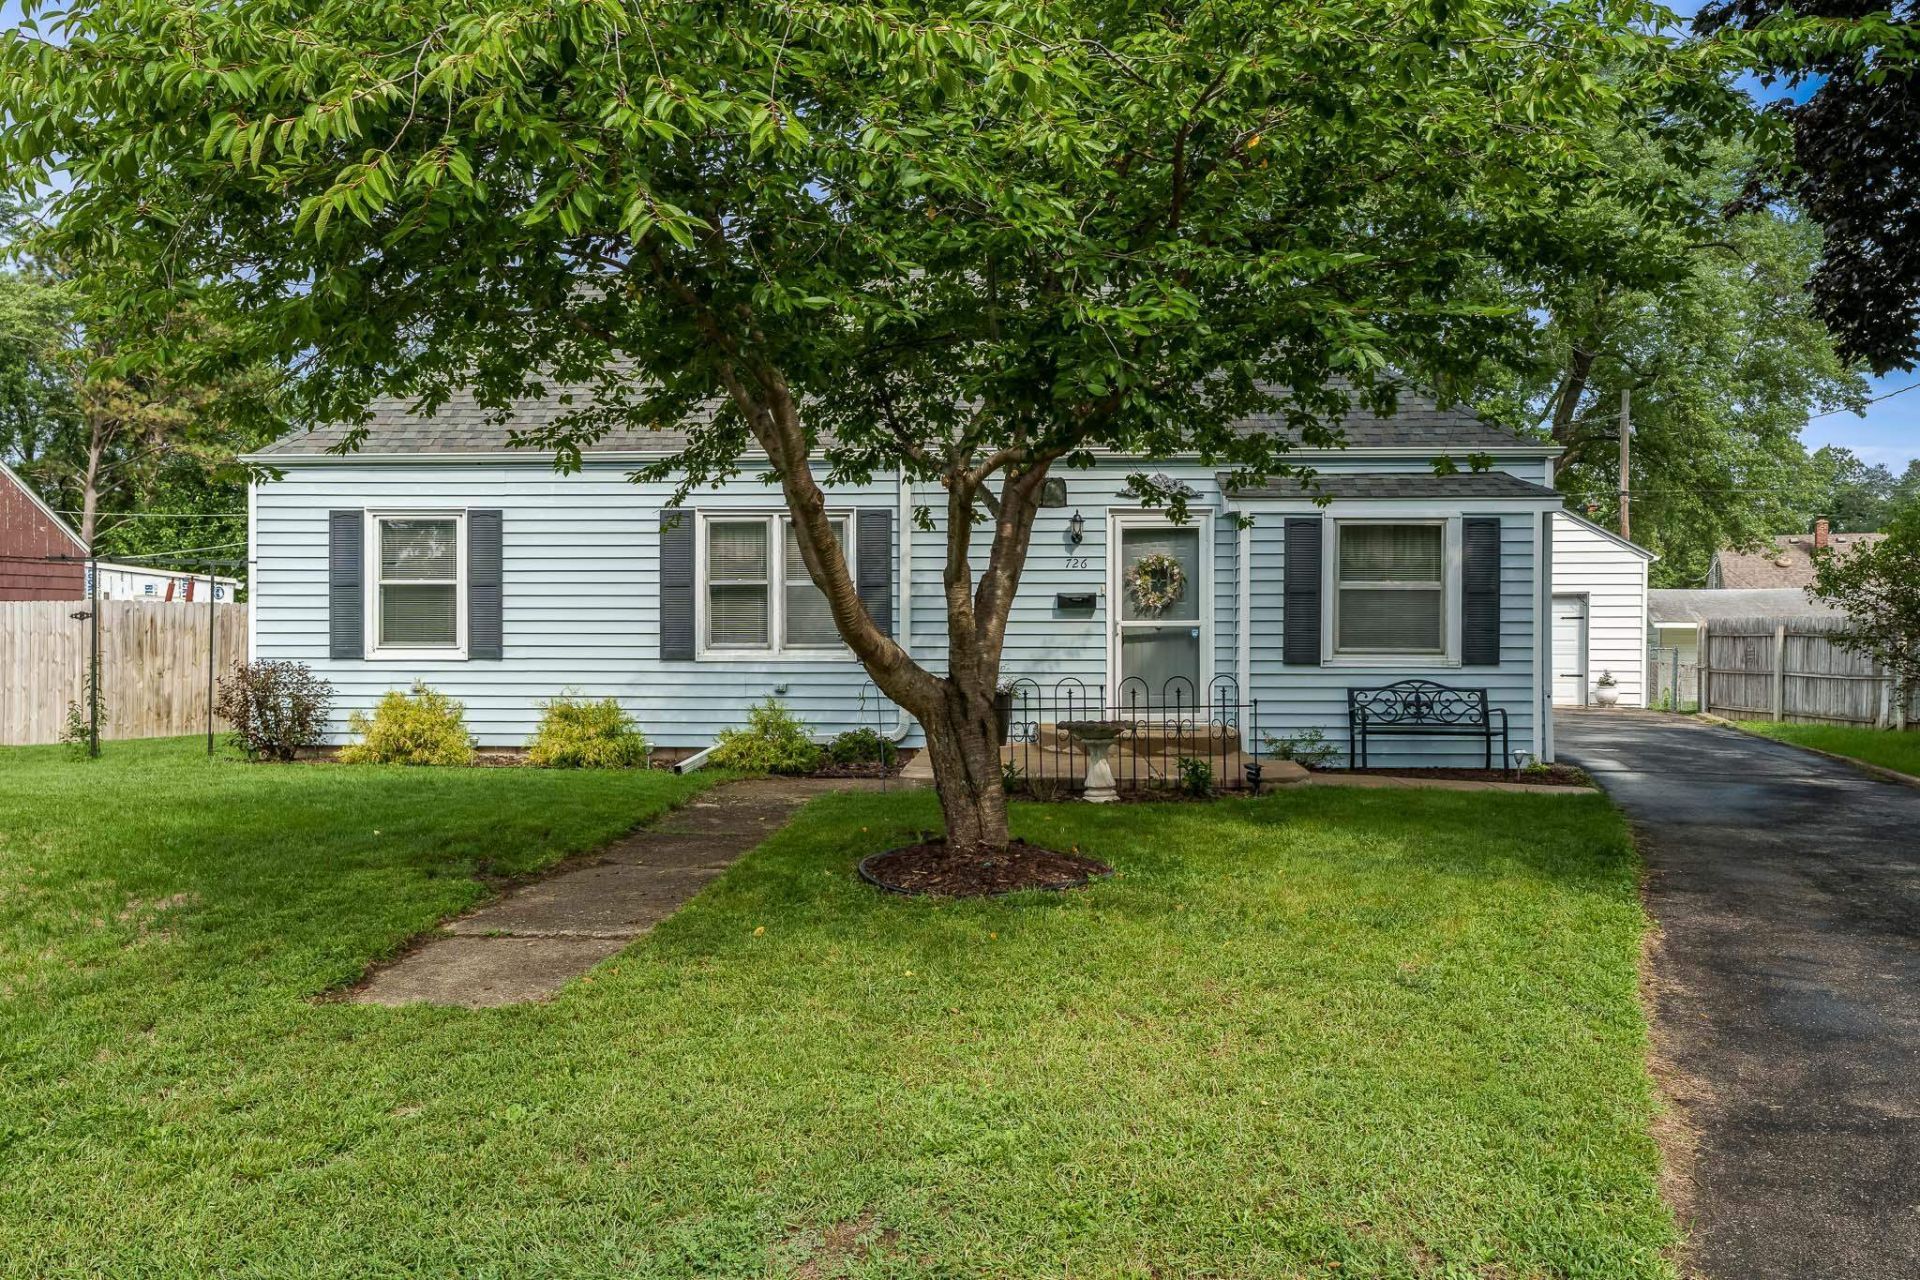
Super clean, meticulously maintained, and move-in ready! This adorable 2-bedroom Loves Park ranch sits on a quiet dead-end street. Inside, classic original hardwood floors span the living room and bedrooms. The refreshed full bath boasts a crisp white tile surround, upgraded vanity, sink, and newer toilet. Warm oak cabinetry anchors the kitchen, which flows into a cozy family room. The finished lower level expands your living space with a rec room, large laundry area, and abundant storage. Outdoor entertaining is a breeze on the patio or deck overlooking a beautifully landscaped yard, complete with a fire pit for crisp autumn nights. An oversized 2-car garage provides excellent parking and storage. Low-maintenance vinyl siding on both home and garage. Key updates include: House Roof (2016), Garage Roof (2021), and Gutters/Downspouts (2021).
Property Features
Property Type: Residential - Single Family
Basement: Yes
Cooling: Central Air
Garage: 2
Heating: Forced Air, Hot Water/Steam
Home Style: Ranch
Lot Size: 0.20 Acres
Roof Type: Shingle
Taxes: $2,486
Appliances
Disposal
Dryer
Microwave
Refrigerator
Stove/Cooktop
Washer
Feature Descriptions
Basement: Full
Exterior: Vinyl
General Features: County Taxes, Deck, L.L. Finished Space, Main Floor Primary, Patio, Laundry Basement, Patio-Brick Paver
Land features: City/Town
Sewer: City/Community
Water: City/Community
Room Sizes
Bedroom 1: 10.8 X 10 Level - Main
Bedroom 2: 9.11 X 9.7 Level - Main
Living Room: 16.9 X 10 Level - Main
Family Room: 20.6 X 13.6 Level - Main
Yes: 30.3 X 8.8 Level - Lower
LaundryRoom: 6.7 X 9.1 Level - Lower
Garage: 24.10 X 27.8 Level - Main
Local Schools
School District: Harlem 122
Listed By / Shown By
Listed By
Agency Name: Berkshire Hathaway HomeServices Crosby Starck RE
Shown By
Agent Name: Sandy Basel
Agent Phone: Cell: (815) 494-4132
Agency Title: Gambino Realtors

Estimate Your Payment
Estimated Payment
$ 1,055.53 per month $797.18 Principal & Interest $207.17 Property Tax $51.19 Homeowner's InsuranceChange Payment Information
Privacy Policy / DMCA Notice / ADA Accessibility


This site is hosted, designed and copyright
© 1994 - 2026 by
Delta Media Group, Inc. -- Patent Pending --
726 River Park Drive | MLS# 202605682
This single family home located at 726 River Park Drive, Loves Park, IL 61111 is currently listed for sale with an asking price of $175,500. This property has 2 bedrooms and 1 full baths with 871 sq. ft. River Park Drive is located within the Harlem 122 school district. Search Loves Park real estate on sbasel.gogambino.com today.