
Sandy Basel
Cell: (815) 494-4132
Cell: (815) 494-4132
BEDS2
BATHS1 full
SQUARE FEET1,140
MLS#12753428
STATUSNew
PROPERTY TYPEResidential - Townhouse
SCHOOLDistrict 202
Property Description
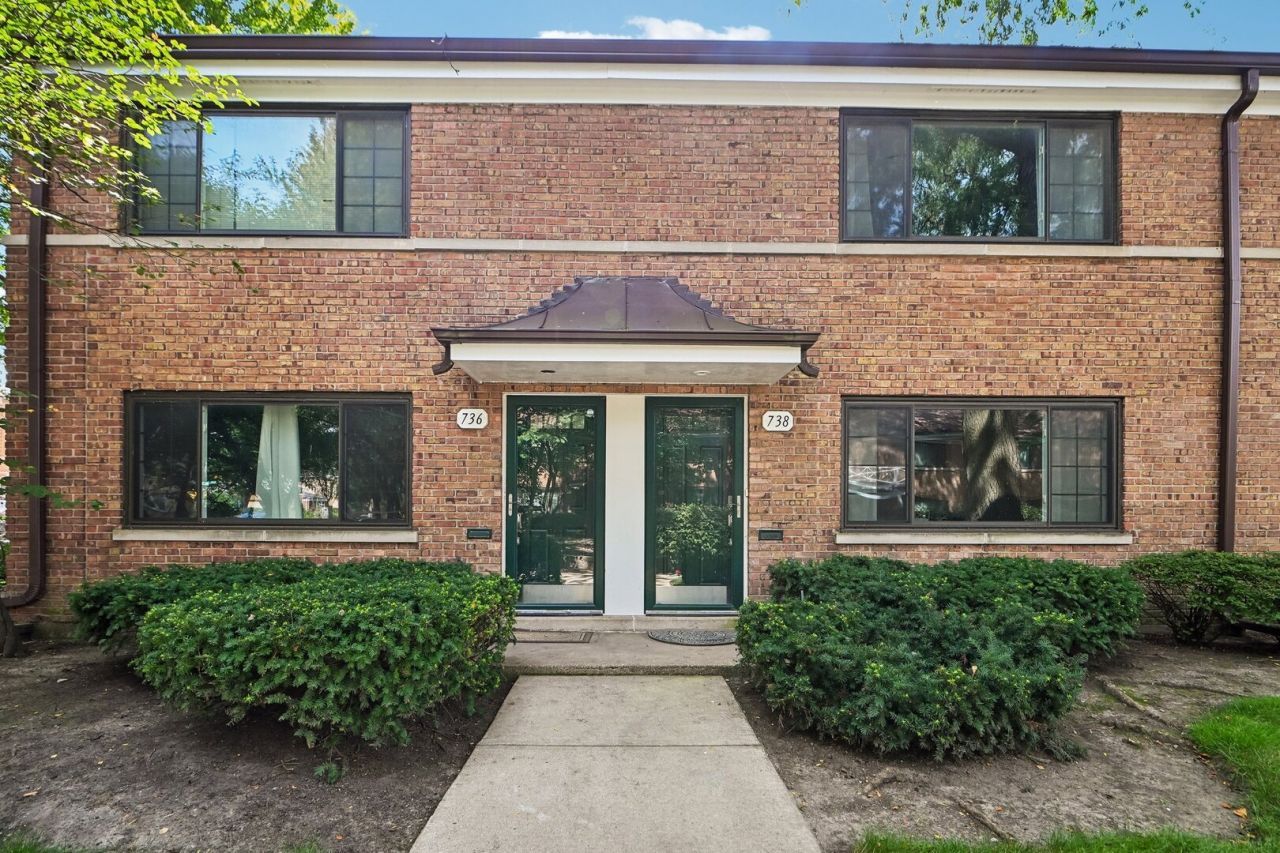
This beautifully renovated 2-bedroom, 1-bath townhome is truly one of the most extensively updated units in Elm Tree. Thoughtfully renovated from top to bottom, including updated electrical, this home offers modern style, comfort, accessibility, and peace of mind. The stunning new kitchen features brand-new cabinetry, countertops, and appliances, including a double dishwasher for added convenience. A new washer and dryer make everyday living even easier. The spacious primary bedroom offers custom built-ins, including a built-in window seat that provides excellent storage and organization. For added convenience and security, the home features keypad locks for both the front door and the back door, allowing for easy keyless entry. The unit is also handicap accessible, providing added accessibility and ease of use. Step outside to enjoy your private backyard area-perfect for relaxing, entertaining, or enjoying your morning coffee. Wonderfully maintained and move-in ready, this home is ideally located close to schools, parks, shopping, dining, transportation, the lake, and all that vibrant Evanston has to offer. An exceptional opportunity to own a truly turnkey home with extensive updates, thoughtful features, and a fantastic location!
Property Features
Property Type: Residential - Townhouse
Basement: None
Cooling: Central Air
Heating: Natural Gas, Forced Air, Baseboard
Lot Size: COMMON
Stories: 2.0
Taxes: $6,132
Year Built: 1956
Amenities
Built-in Features
Feature Descriptions
Additional rooms: Attic
Appliances: Range, Dishwasher, Refrigerator, Washer, Dryer
Association Amenities: On Site Manager/Engineer
Association Includes: Insurance, Exterior Maintenance, Lawn Care, Scavenger, Snow Removal
Bath Features: Accessible Shower, European Shower, Soaking Tub
Dining Room: Combined w/ LivRm
Exterior: Brick
HOA Fee: 283/ Monthly
Laundry: Main Level, Washer Hookup, In Unit
Lot Dimensions: COMMON
Other Equipment: Security System, CO Detectors, Fan-Attic Exhaust, Air Purifier
Parcel#: 10243090410000
Parking: Yes, Owned
Pet Allowed: Cats OK, Dogs OK, Number Limit, Size Limit
Security: yes
Sewer: Public Sewer
Total Rooms: 6
Township: Evanston
Water: Public
Room Sizes
Attic: 19X23
Bedroom 2: 12X11
Dining Room: COMBO
Kitchen: 18X8
Living Room: 20X15
Primary Bedroom: 15X15
Local Schools
High School: Evanston Twp High School
Middle School: Chute Middle School
Elementary School: Dawes Elementary School
School District: District 202
Listed By / Shown By
Listed By
Agency Name: Redfin Corporation
Agency Phone: 224-699-5002
Shown By
Agent Name: Sandy Basel
Agent Phone: Cell: (815) 494-4132
Agency Title: Gambino Realtors

Estimate Your Payment
Estimated Payment
$ 2,154.07 per month $1,543.93 Principal & Interest $511.00 Property Tax $99.14 Homeowner's InsuranceChange Payment Information

Member Participants (and their affiliated licensees, if applicable) shall indicate on their websites that IDX information is provided exclusively for consumers’ personal non-commercial use, that it may not be used for any purpose other than to identify prospective properties consumers may be interested in purchasing, that the data is deemed reliable but is not guaranteed by MLS GRID, and that the use of the MLS GRID Data may be subject to an end user license agreement prescribed by the Member Participant’s applicable MLS if any and as amended from time to time. MLS GRID may, at its discretion, require use of other disclaimers as necessary to protect Member Participant, and/or their MLS from liability.
Based on information submitted to the MLS GRID. All data is obtained from various sources and may not have been verified by broker or MLS GRID. Supplied Open House Information is subject to change without notice. All information should be independently reviewed and verified for accuracy. Properties may or may not be listed by the office/agent presenting the information.
Privacy Policy / DMCA Notice / ADA Accessibility


This site is hosted, designed and copyright
© 1994 - 2026 by
Delta Media Group, Inc. -- Patent Pending --
738 Dodge Avenue | MLS# 12753428
This townhouse located at 738 Dodge Avenue , Evanston, IL 60202 is currently listed for sale with an asking price of $339,900. This property was built in 1956 and has 2 bedrooms and 1 full baths with 1140 sq. ft. Dodge Avenue is located within the District 202 school district. Search Evanston real estate on sbasel.gogambino.com today.