
Sandy Basel
Cell: (815) 494-4132
Cell: (815) 494-4132
BEDS5
BATHS3 full
SQUARE FEET1,710
MLS#12772807
STATUSNew
PROPERTY TYPEResidential - Single Family
SCHOOLDistrict 60
Property Description
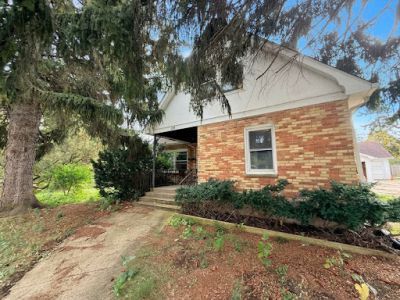
Calling all investors, rehabbers and buyers looking to build instant equity. This homes has 5 bedrooms and 3 kitchen areas split over 3 distinct units, a 3 car garage on a truly amazing 199x128 half acre lot at the end of a quiet street that backs up to the river! Nestled at the end of a quiet cul-de-sac on a rare, private half-acre lot backing directly up to the Waukegan River, this home offers unmatched space, flexibility and an impressive back and side yard that showcases natures beauty. Modern updates while retaining its classic 1940's charm, the home features hardwood floors, a newee roof and central air. Designed for multi-generational flexibility or income producing rental income, the property boasts 5 spacious bedrooms, 3 full baths, and three distinct kitchen areas. The expansive lower-level basement functions as a complete independent living suite complete with all-brick fireplace and extensive storage. Step outside to your own private outdoor oasis featuring a back deck, storage shed and a detached 3-car garage with separate bays and a dedicated workshop with attic. Enjoy the luxury of fishing right from your own backyard. Don't miss out on this one of a kind property, schedule your private showing today!
Property Features
Property Type: Residential - Single Family
Basement: Yes
Basement: Partially Finished, Full
Cooling: Central Air
Fireplaces: 2
Garage: 3
Heating: Steam, Radiator(s)
Lot Size: 0.59 Acres
Roof Type: Asphalt
Taxes: $6,648
Year Built: 1945
Amenities
1st Floor Bedroom
In-Law Floorplan
1st Floor Full Bath
Feature Descriptions
Additional rooms: Kitchen, Bedroom 5,Storage
Association Includes: None
Dining Room: Combined w/ FamRm
Exterior: Brick
Fireplace: Wood Burning
Fireplace Location(s): Family Room, Living Room, Basement
Lot: Wooded, Mature Trees
Lot Dimensions: 25472
Parcel#: 08281160380000
Parking: Concrete, Garage Door Opener, Heated Garage, Garage, Yes, Garage Owned, Detached, Driveway, Owned
Sewer: Public Sewer
Total Rooms: 10
Township: Waukegan
Water: Lake Michigan
Room Sizes
Kitchen- 2nd: 13X9
Bedroom 5: 15X11
Storage: 18X7
Bedroom 2: 13X11
Bedroom 3: 20X11
Bedroom 4: 15X11
Dining Room: COMBO
Family Room: 33X14
Kitchen: 19X11
Laundry: 14X13
Living Room: 21X13
Primary Bedroom: 12X12
Local Schools
School District: District 60
Listed By / Shown By
Listed By
Agency Name: eXp Realty
Agency Phone: 888-574-9405
Shown By
Agent Name: Sandy Basel
Agent Phone: Cell: (815) 494-4132
Agency Title: Gambino Realtors

Estimate Your Payment
Estimated Payment
$ 1,810.83 per month $1,181.00 Principal & Interest $554.00 Property Tax $75.83 Homeowner's InsuranceChange Payment Information

Member Participants (and their affiliated licensees, if applicable) shall indicate on their websites that IDX information is provided exclusively for consumers’ personal non-commercial use, that it may not be used for any purpose other than to identify prospective properties consumers may be interested in purchasing, that the data is deemed reliable but is not guaranteed by MLS GRID, and that the use of the MLS GRID Data may be subject to an end user license agreement prescribed by the Member Participant’s applicable MLS if any and as amended from time to time. MLS GRID may, at its discretion, require use of other disclaimers as necessary to protect Member Participant, and/or their MLS from liability.
Based on information submitted to the MLS GRID. All data is obtained from various sources and may not have been verified by broker or MLS GRID. Supplied Open House Information is subject to change without notice. All information should be independently reviewed and verified for accuracy. Properties may or may not be listed by the office/agent presenting the information.
Privacy Policy / DMCA Notice / ADA Accessibility


This site is hosted, designed and copyright
© 1994 - 2026 by
Delta Media Group, Inc. -- Patent Pending --
925 Glen Court | MLS# 12772807
This single family home located at 925 Glen Court , Waukegan, IL 60085 is currently listed for sale with an asking price of $260,000. This property was built in 1945 and has 5 bedrooms and 3 full baths with 1710 sq. ft. Glen Court is located within the District 60 school district. Search Waukegan real estate on sbasel.gogambino.com today.