
Sandy Basel
Cell: (815) 494-4132
Cell: (815) 494-4132
BEDS5
BATHS2 full 1 partial
SQUARE FEET2,531
MLS#12739673
STATUSNew
PROPERTY TYPEResidential - Single Family
SUBDIVISIONDelaine Farms
SCHOOLDistrict 219
Property Description
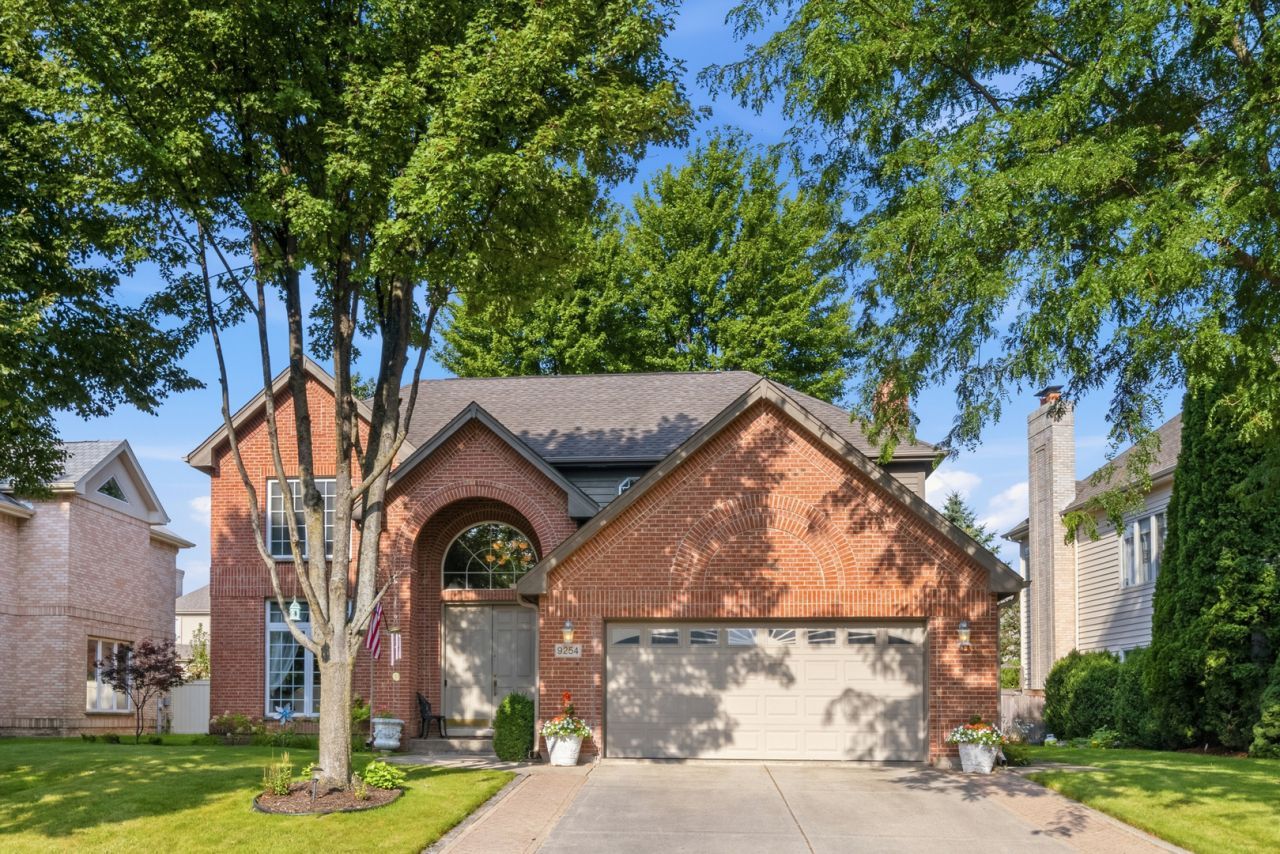
Timeless elegance meets modern comfort in this beautifully maintained stunning 5-bedroom, 2.1-bath Brick home in Delaine Farms Subdivision! From the moment you enter the open foyer, you'll appreciate the airy, thoughtfully designed floor plan, beautiful finishes, & spacious living areas. The main level features a large living & dining room with hardwood flooring throughout including a half bath, dedicated first-floor bedroom or office & a beautiful fireplace that creates a warm & inviting gathering space. New Hunter Douglas blinds in family room & kitchen including custom valance. The kitchen is designed for both functionality & style, featuring granite countertops, stainless steel appliances, & plenty of cabinets & prep space including patio doors opening to a spacious deck overlooking serene backyard. The spacious primary suite is a true private sanctuary, complete with a luxurious en-suite bathroom featuring a separate shower & whirlpool tub, along with a generous walk-in closet. The possibilities continue in the huge unfinished basement with two newly built closets & offering an abundance of space for future expansion to create additional living space, recreation, or entertainment space. Step outside & enjoy a spacious newly stained deck overlooking the scenic, fully fenced backyard perfect for entertaining, relaxing, & enjoying the outdoors. An attached 2 car garage provided with excellent curb appeal, convenience, & additional storage. An in-ground sprinkler system helps keep the beautiful landscaping looking its best. Ideally located near restaurants, expressway, school, park, forest preserve & walking/ bike trails & golf course. This home offers the perfect combination of comfort, space, & access to nature & recreation. With its timeless brick & cedar exterior, spacious layout, beautiful finishes, expansive basement, & exceptional outdoor space, this is a home you won't want to miss!
Property Features
Property Type: Residential - Single Family
Basement: Yes
Basement: Unfinished, Concrete, Storage Space, Full
Cooling: Central Air
Fireplaces: 1
Garage: 2
Heating: Natural Gas, Forced Air
Home Style: Colonial
Lot Size: 128x63x119x64
Roof Type: Asphalt
Taxes: $15,060
Year Built: 1998
Amenities
Cathedral Ceiling(s)
1st Floor Bedroom
Walk-In Closet(s)
Granite Counters
Pantry
Workshop
Feature Descriptions
Additional rooms: Bedroom 5,Foyer, Utility Room-Lower Level, Walk In Closet, Recreation Room
Appliances: Range, Microwave, Dishwasher, Refrigerator, Washer, Dryer, Disposal, Stainless Steel Appliance(s), Gas Oven, Humidifier
Association Includes: Other
Bath Features: Whirlpool, Separate Shower
Dining Room: Combined w/ LivRm
Exterior: Brick, Cedar
Fireplace: Gas Starter
Fireplace Location(s): Family Room
HOA Fee: 300/ Annually
Laundry: Main Level, Gas Dryer Hookup, In Unit, Sink
Lot: Landscaped
Lot Dimensions: 128x63x119x64
Other Equipment: TV-Cable, CO Detectors, Ceiling Fan(s), Sump Pump, Sprinkler-Lawn, Water Heater-Gas
Parcel#: 10182180140000
Parking: Concrete, Garage Door Opener, Yes, Garage Owned, Attached, Garage
Sewer: Public Sewer, Overhead Sewers
Total Rooms: 10
Township: Niles
Water: Lake Michigan, Public
Room Sizes
Bedroom 5: 12X12
Foyer: 12X9
Walk In Closet: 5X9
Recreation Rm: 33X32
Bedroom 2: 14X11
Bedroom 3: 12X13
Bedroom 4: 12X12
Dining Room: 11X12
Family Room: 17X13
Kitchen: 18X16
Laundry: 08X05
Living Room: 13X16
Primary Bedroom: 13X19
Local Schools
High School: Niles North High School
Middle School: Golf Middle School
Elementary School: Hynes Elementary School
School District: District 219
Listed By / Shown By
Listed By
Agency Name: Century 21 Circle
Agency Phone: 847-967-5500
Shown By
Agent Name: Sandy Basel
Agent Phone: Cell: (815) 494-4132
Agency Title: Gambino Realtors

Estimate Your Payment
Estimated Payment
$ 5,359.05 per month $3,856.42 Principal & Interest $1,255.00 Property Tax $247.63 Homeowner's InsuranceChange Payment Information

Member Participants (and their affiliated licensees, if applicable) shall indicate on their websites that IDX information is provided exclusively for consumers’ personal non-commercial use, that it may not be used for any purpose other than to identify prospective properties consumers may be interested in purchasing, that the data is deemed reliable but is not guaranteed by MLS GRID, and that the use of the MLS GRID Data may be subject to an end user license agreement prescribed by the Member Participant’s applicable MLS if any and as amended from time to time. MLS GRID may, at its discretion, require use of other disclaimers as necessary to protect Member Participant, and/or their MLS from liability.
Based on information submitted to the MLS GRID. All data is obtained from various sources and may not have been verified by broker or MLS GRID. Supplied Open House Information is subject to change without notice. All information should be independently reviewed and verified for accuracy. Properties may or may not be listed by the office/agent presenting the information.
Privacy Policy / DMCA Notice / ADA Accessibility


This site is hosted, designed and copyright
© 1994 - 2026 by
Delta Media Group, Inc. -- Patent Pending --
9254 Nagle Avenue | MLS# 12739673
This single family home located at 9254 Nagle Avenue, Morton Grove, IL 60053 is currently listed for sale with an asking price of $849,000. This property was built in 1998 and has 5 bedrooms and 2 full and 1 partial baths with 2531 sq. ft. Nagle Avenue is located in the Delaine Farms subdivision within the District 219 school district. Search Delaine Farms real estate on sbasel.gogambino.com today.