
Sandy Basel
Cell: (815) 494-4132
Cell: (815) 494-4132
BEDS2
BATHS2 full 1 partial
MLS#12752037
STATUSNew
PROPERTY TYPEResidential - Townhouse
SUBDIVISIONKingspointe
SCHOOLDistrict 204
Property Description
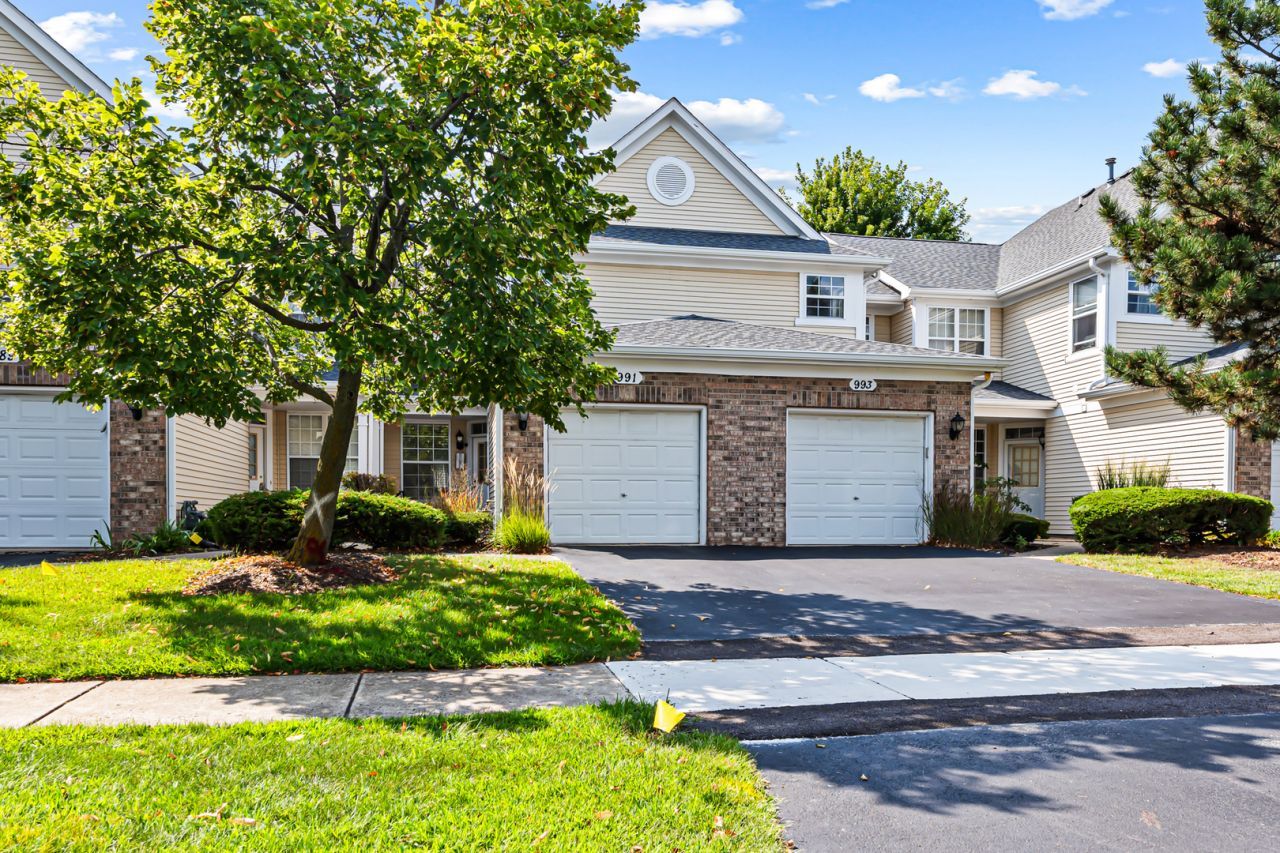
Thoughtfully updated 2-bedroom, 2.5-bath townhome in Kingspointe, a 1997 community in north Naperville, with an attached garage, a second-floor laundry room, and a patio looking out to an open green space. The foyer opens into a combined living and dining area finished in wide-plank flooring, with recessed lighting and new fixtures added across the main floor in 2026. The kitchen runs galley style with white cabinetry, light countertops, a matte black faucet, and a stainless steel appliance package including an LG ThinQ five-burner gas range, an LG refrigerator, a Whirlpool dishwasher, and an InSinkErator disposal. A sunlit eating area off the kitchen leads out through sliding glass doors to the patio and the lawn beyond. Upstairs, the primary bedroom has a walk-in closet and a private bath with a double-sink vanity. A vaulted ceiling with a ceiling fan is in the second bedroom, which fits a bed and a seating area alongside it. A second full bath completes the upper level, and a powder room is tucked off the main-floor foyer. The dedicated second-floor laundry room has a Samsung washer and dryer, both installed in 2025. Interior paint and carpet were redone in 2023. The attached garage is deep enough to park a car and still keep a home gym or extra storage in the back, and a Chamberlain smart opener was installed in 2024. Driveway parking is directly in front, with guest and street parking nearby. The association is professionally managed off site, and the driveway concrete was repaired in 2026. Kingspointe is set north of downtown Naperville, a short drive from the Route 59 Metra station on the BNSF line and from I-88, with Jewel-Osco, Meijer, and Target along the Route 59 retail corridor and Fox Hill Greens Park close by for an evening walk. Indian Prairie School District 204 serves the home, with Brookdale Elementary School (K-5), Thayer J. Hill Middle School (6-8), and Metea Valley High School (9-12) all rated 8 out of 10 or better on GreatSchools. Schedule a tour and see how the space lives.
Property Features
Property Type: Residential - Townhouse
Basement: Crawl Space, None
Cooling: Central Air
Garage: 1
Heating: Natural Gas
Lot Size: 0.11 Acres
Stories: 2.0
Taxes: $4,989
Year Built: 1997
Amenities
Cathedral Ceiling(s)
Feature Descriptions
Additional rooms: No additional rooms
Association Includes: Exterior Maintenance, Lawn Care, Snow Removal
Bath Features: Double Sink
Exterior: Vinyl Siding, Brick
HOA Fee: 211/ Monthly
Laundry: In Unit
Lot Dimensions: 50x100
Parcel#: 0710311065
Parking: Yes, Attached, Garage
Pet Allowed: Cats OK, Dogs OK
Sewer: Public Sewer
Total Rooms: 6
Township: Naperville
Water: Lake Michigan
Room Sizes
Bedroom 2: 15X13
Dining Room: 11X8
Family Room: 1X1
Kitchen: 11X8
Laundry: 8X6
Living Room: 16X11
Primary Bedroom: 16X12
Local Schools
High School: Metea Valley High School
Middle School: Hill Middle School
Elementary School: Brookdale Elementary School
School District: District 204
Listed By / Shown By
Listed By
Agency Name: Vesta Preferred LLC
Agency Phone: 773-645-4455
Shown By
Agent Name: Sandy Basel
Agent Phone: Cell: (815) 494-4132
Agency Title: Gambino Realtors

Estimate Your Payment
Estimated Payment
$ 2,083.47 per month $1,567.10 Principal & Interest $415.75 Property Tax $100.63 Homeowner's InsuranceChange Payment Information

Member Participants (and their affiliated licensees, if applicable) shall indicate on their websites that IDX information is provided exclusively for consumers’ personal non-commercial use, that it may not be used for any purpose other than to identify prospective properties consumers may be interested in purchasing, that the data is deemed reliable but is not guaranteed by MLS GRID, and that the use of the MLS GRID Data may be subject to an end user license agreement prescribed by the Member Participant’s applicable MLS if any and as amended from time to time. MLS GRID may, at its discretion, require use of other disclaimers as necessary to protect Member Participant, and/or their MLS from liability.
Based on information submitted to the MLS GRID. All data is obtained from various sources and may not have been verified by broker or MLS GRID. Supplied Open House Information is subject to change without notice. All information should be independently reviewed and verified for accuracy. Properties may or may not be listed by the office/agent presenting the information.
Privacy Policy / DMCA Notice / ADA Accessibility


This site is hosted, designed and copyright
© 1994 - 2026 by
Delta Media Group, Inc. -- Patent Pending --
991 Sheridan Circle | MLS# 12752037
This townhouse located at 991 Sheridan Circle , Naperville, IL 60563 is currently listed for sale with an asking price of $345,000. This property was built in 1997 and has 2 bedrooms and 2 full and 1 partial baths. Sheridan Circle is located in the Kingspointe subdivision within the District 204 school district. Search Kingspointe real estate on sbasel.gogambino.com today.